
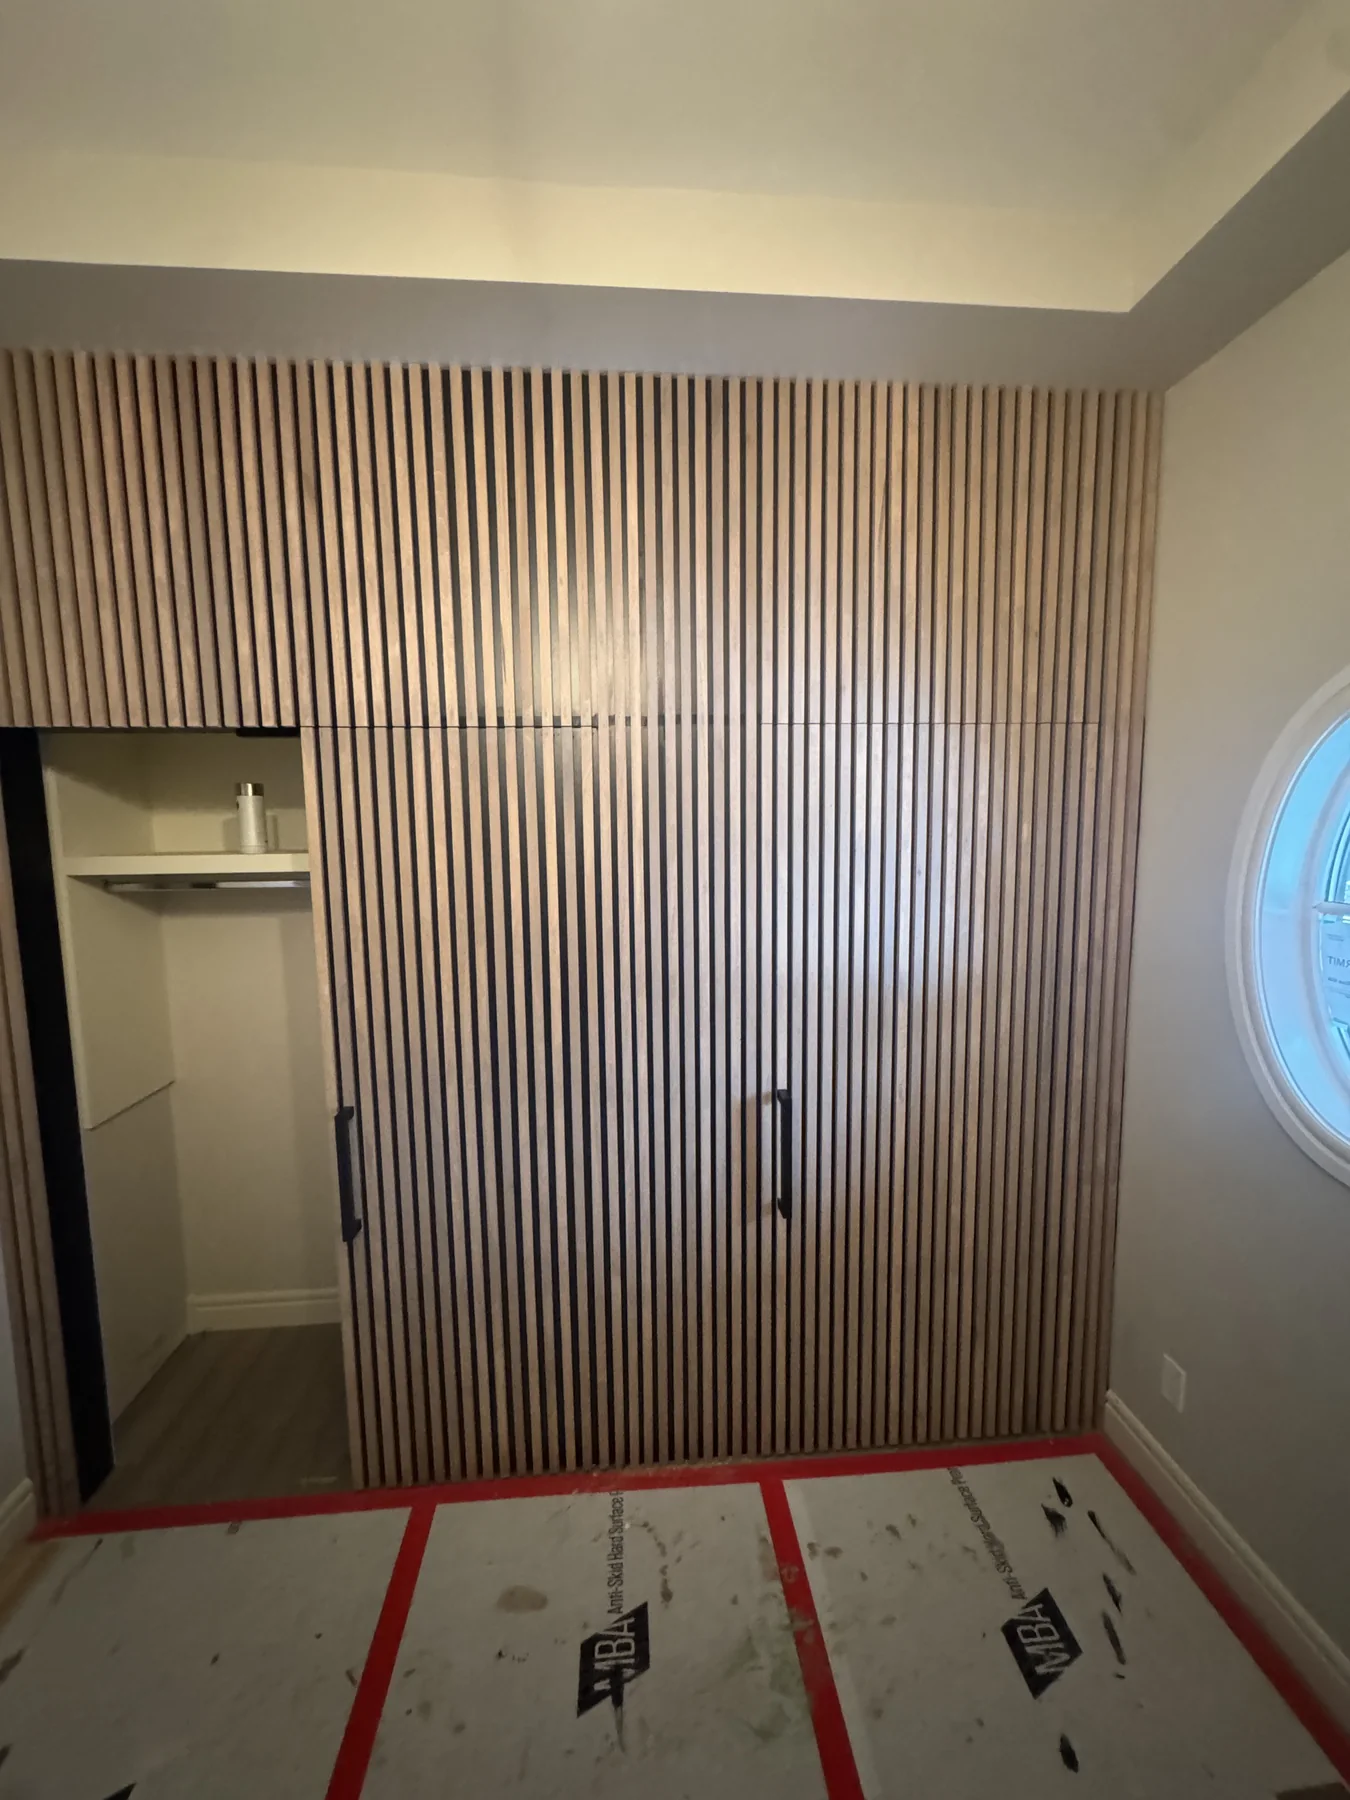
This Tuscany Estates wall contains three doors. At first glance, it reads as one continuous field of stained wood slats.
That simple result took careful work at the jambs, hinges and every line crossing from the fixed wall onto a moving door.
Building the Hidden Doors
We removed the existing jambs and installed new solid wood jambs. The three flat-panel solid-core doors were hung on concealed hinges, with magnetic closures holding them in the correct position when shut.
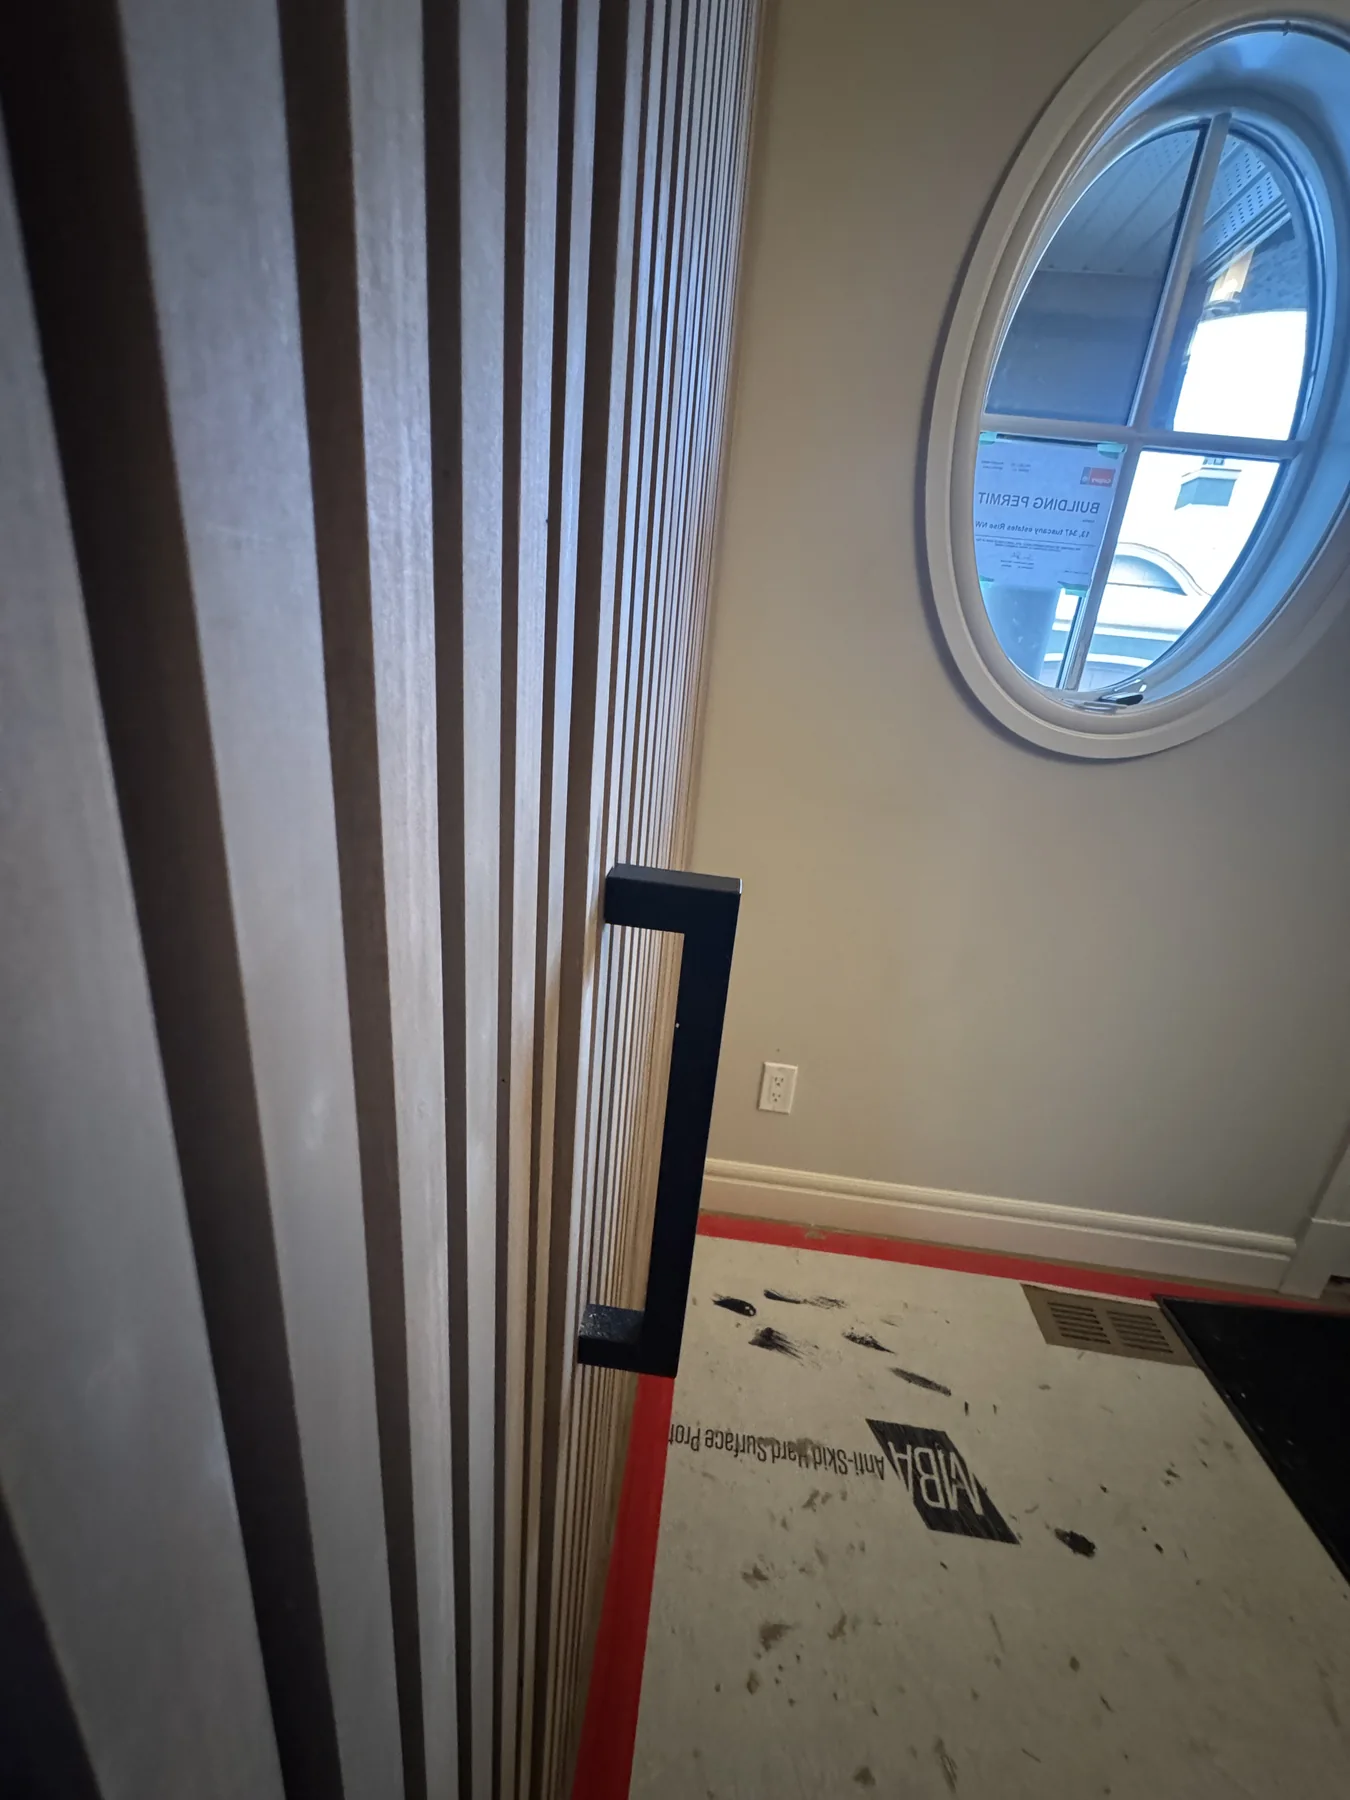
Pine plywood formed the wall surface and pine veneer covered the door faces. We then installed aspen slats across both the wall and doors. The slats were stained and clear-coated after installation, with black 12-inch pulls providing a deliberate break in the wood.
Getting the Lines Right
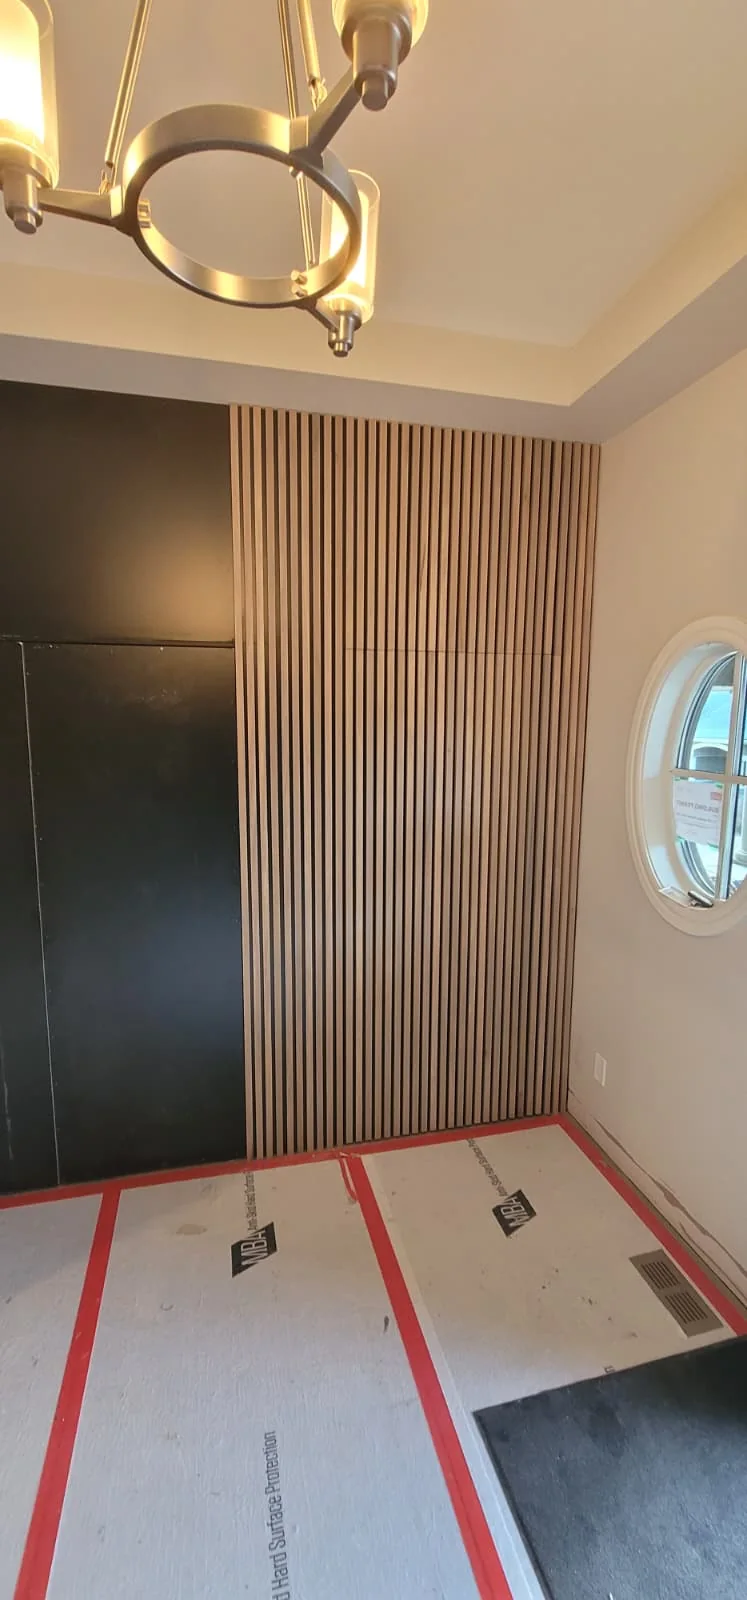
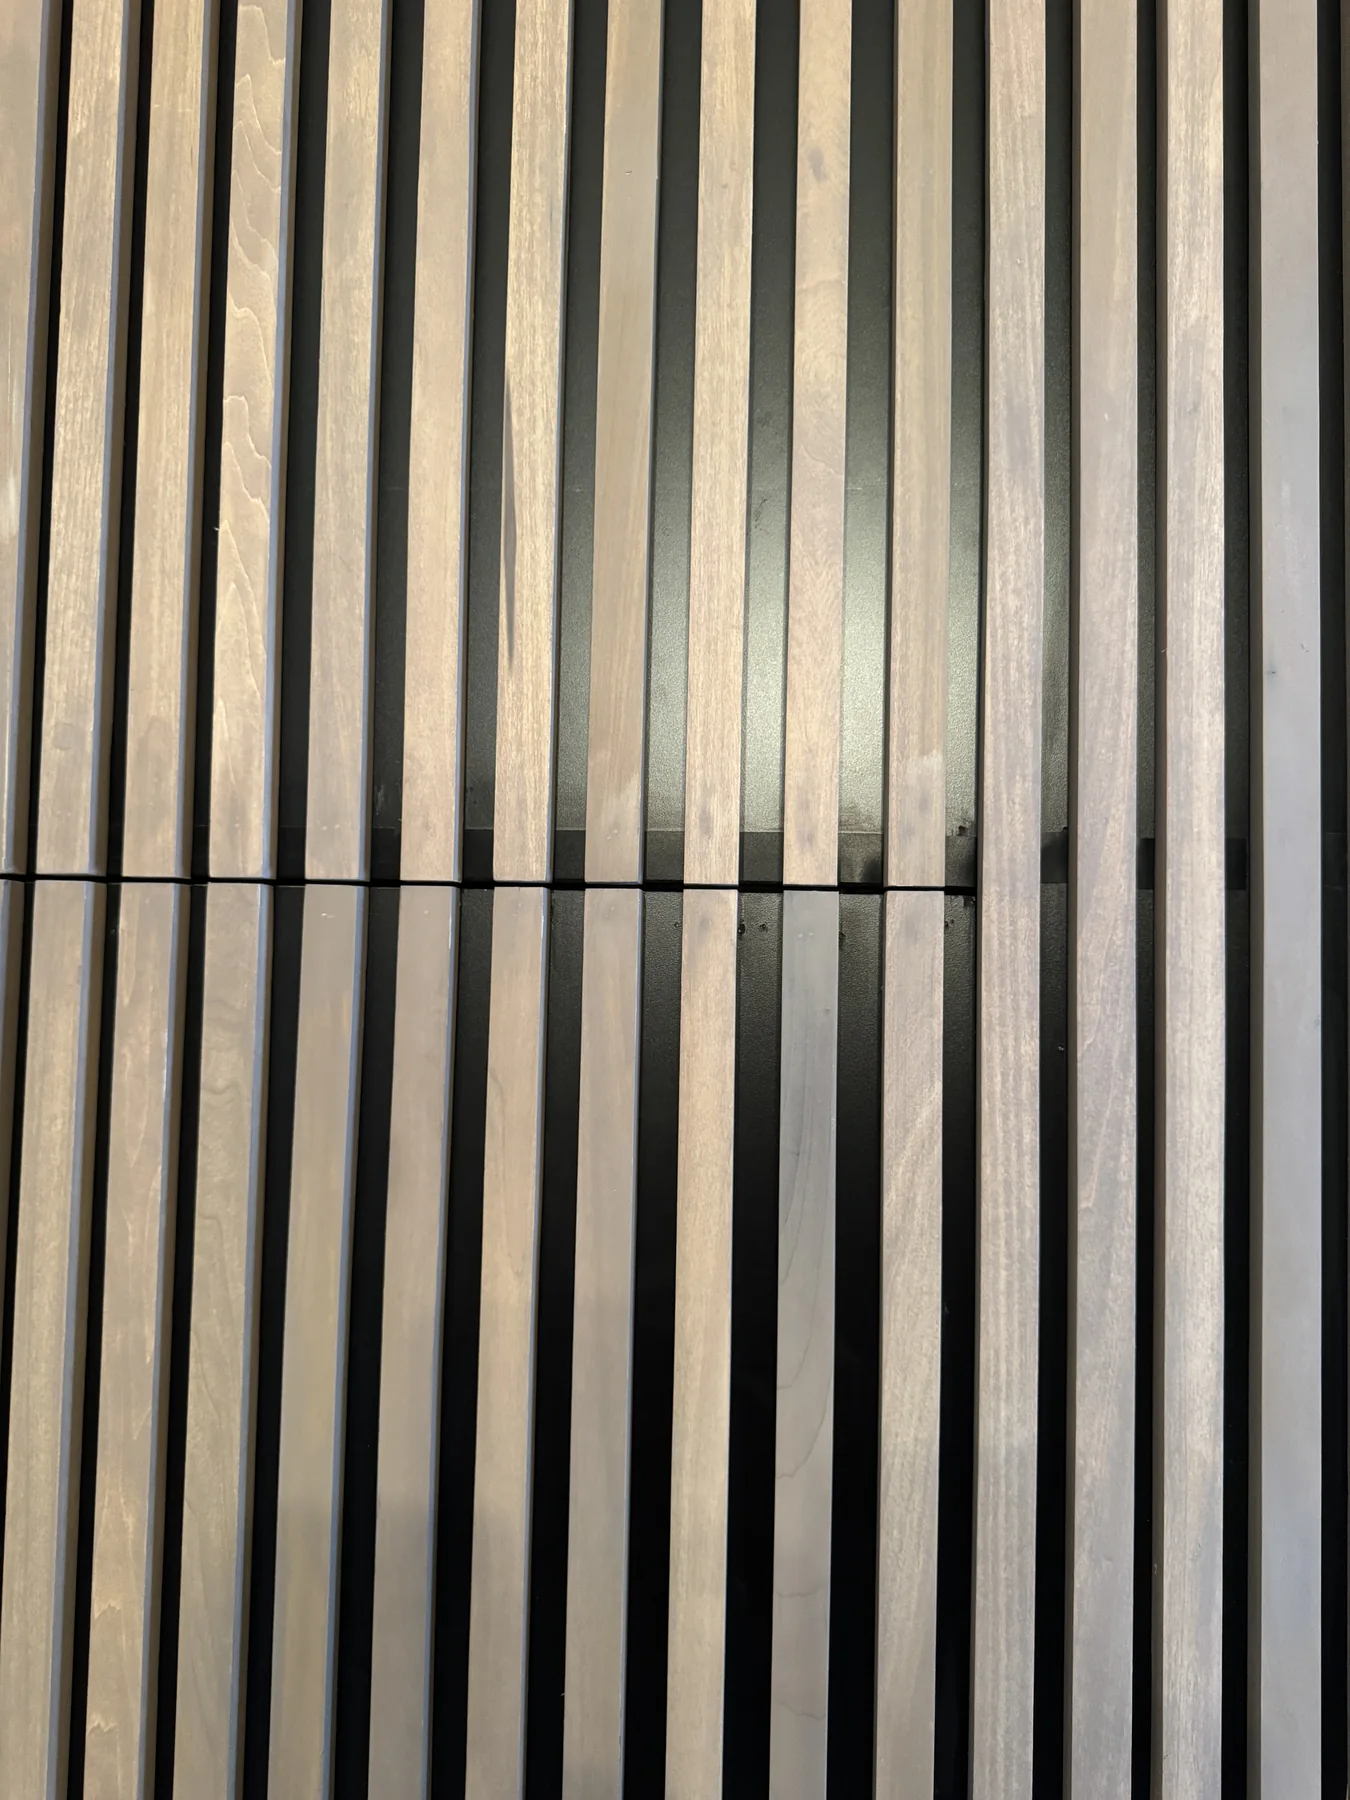
A hidden door only works when the pattern continues cleanly across the opening. Slat spacing had to stay consistent from the fixed wall to each door face. The doors also needed enough clearance to operate without the edges rubbing or exposing oversized gaps.
The handles, hinges and magnetic stops were planned around that alignment. Even a small shift would have made the doors obvious for the wrong reason.
The Result
The finished wall hides the three openings inside one architectural feature. When the doors are closed, the grain, stain and vertical rhythm carry across them. When access is needed, the black pulls make the doors easy to use.
This is precision finish carpentry. There is nowhere for a crooked line or uneven gap to hide, which is exactly why the finished wall feels so clean.
Planning a Similar Project?
Calgary Custom Concepts designs, builds and installs custom finish carpentry and millwork for homes and businesses across Calgary and the surrounding area. Tell us what you are planning and request a quote.