
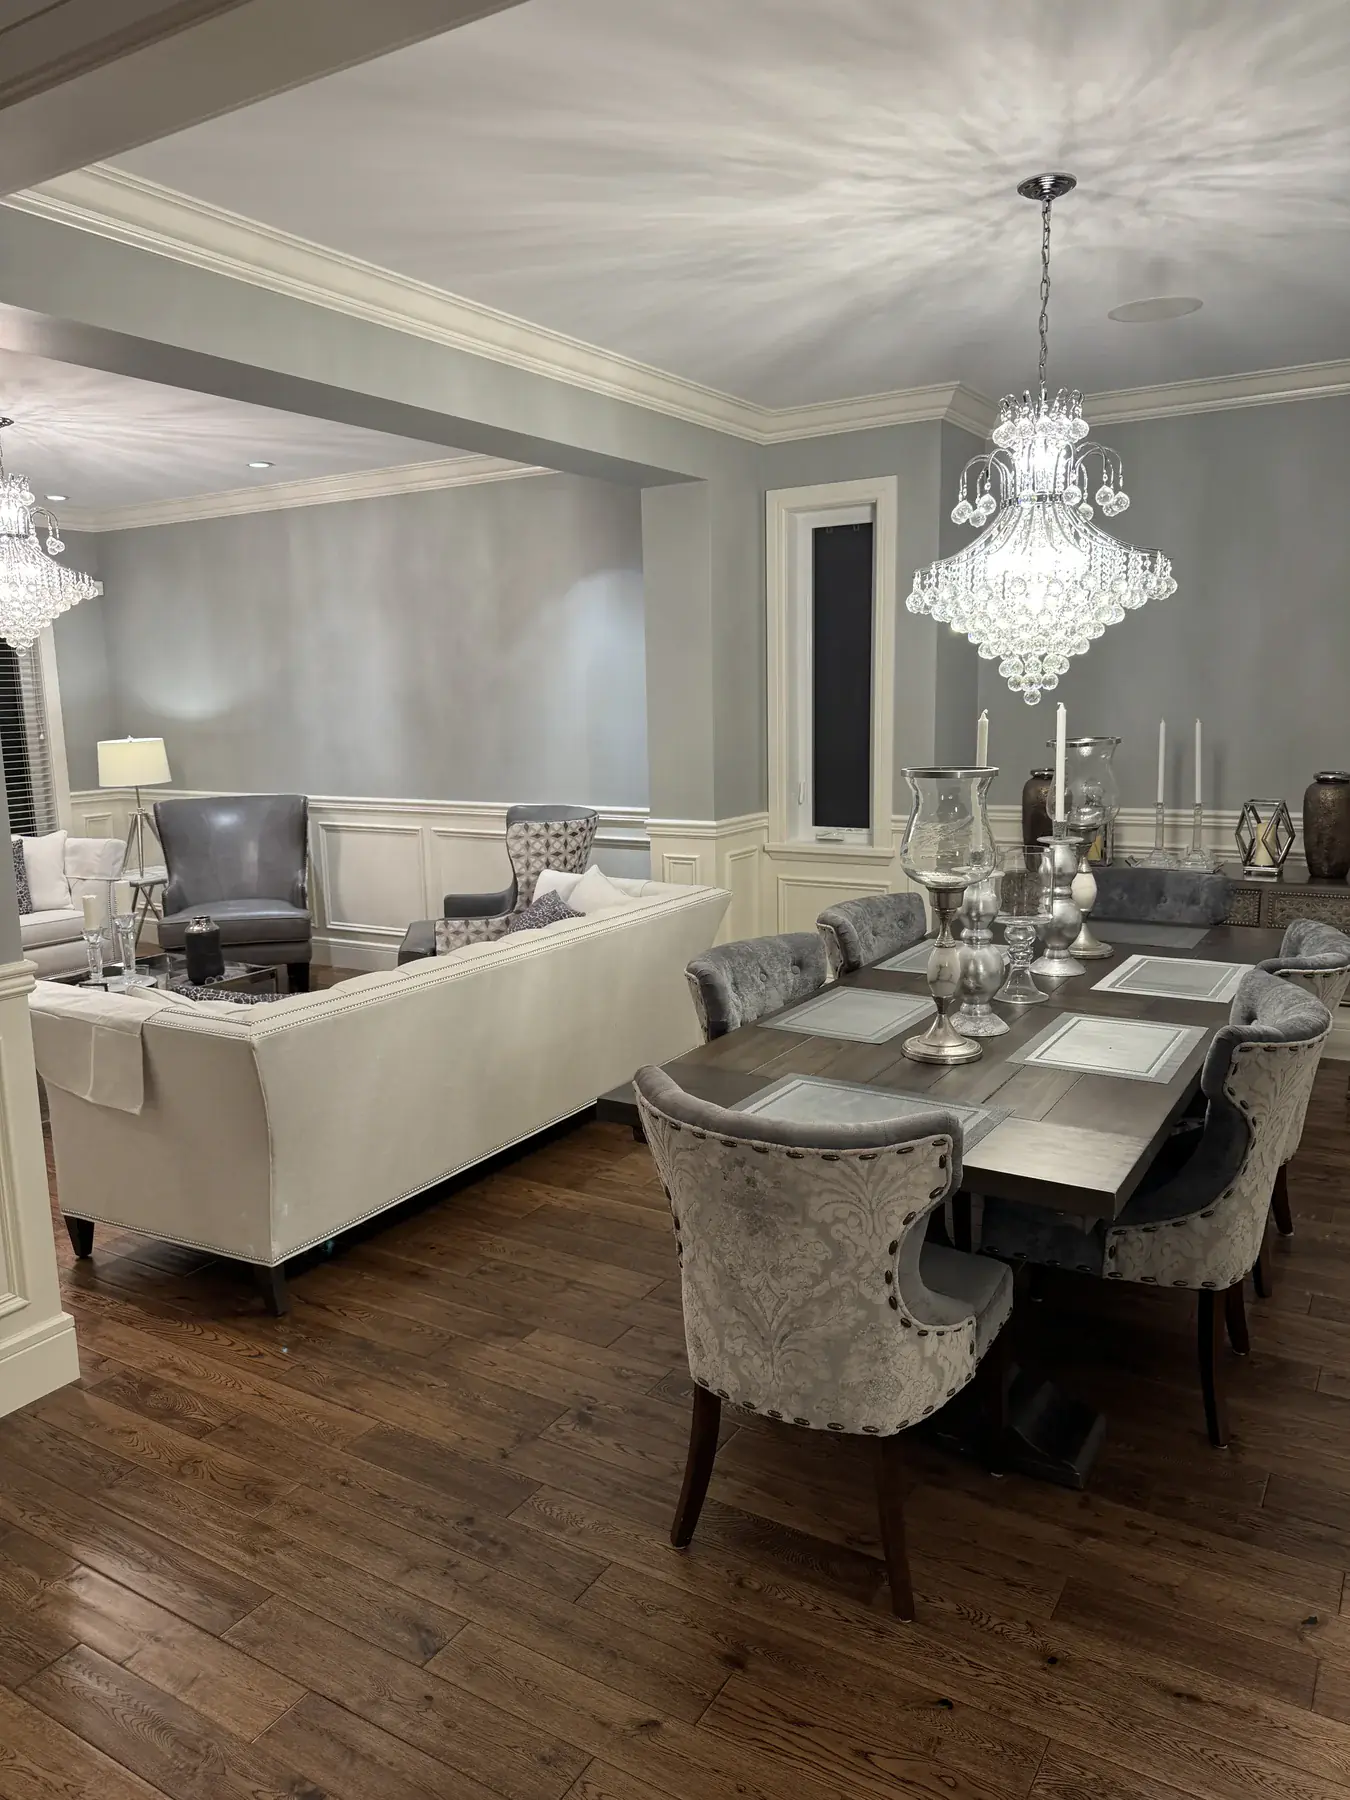
The challenge with wainscoting across several rooms is keeping it consistent without forcing every wall into the same layout. Windows, door openings, furniture and wall lengths all change. The panel sizes still need to look balanced when you stand back and see the rooms together.
For this West Calgary home, the work covered the main floor, two full-height office walls and a feature wall in the primary bedroom.
Main-Floor Wainscoting
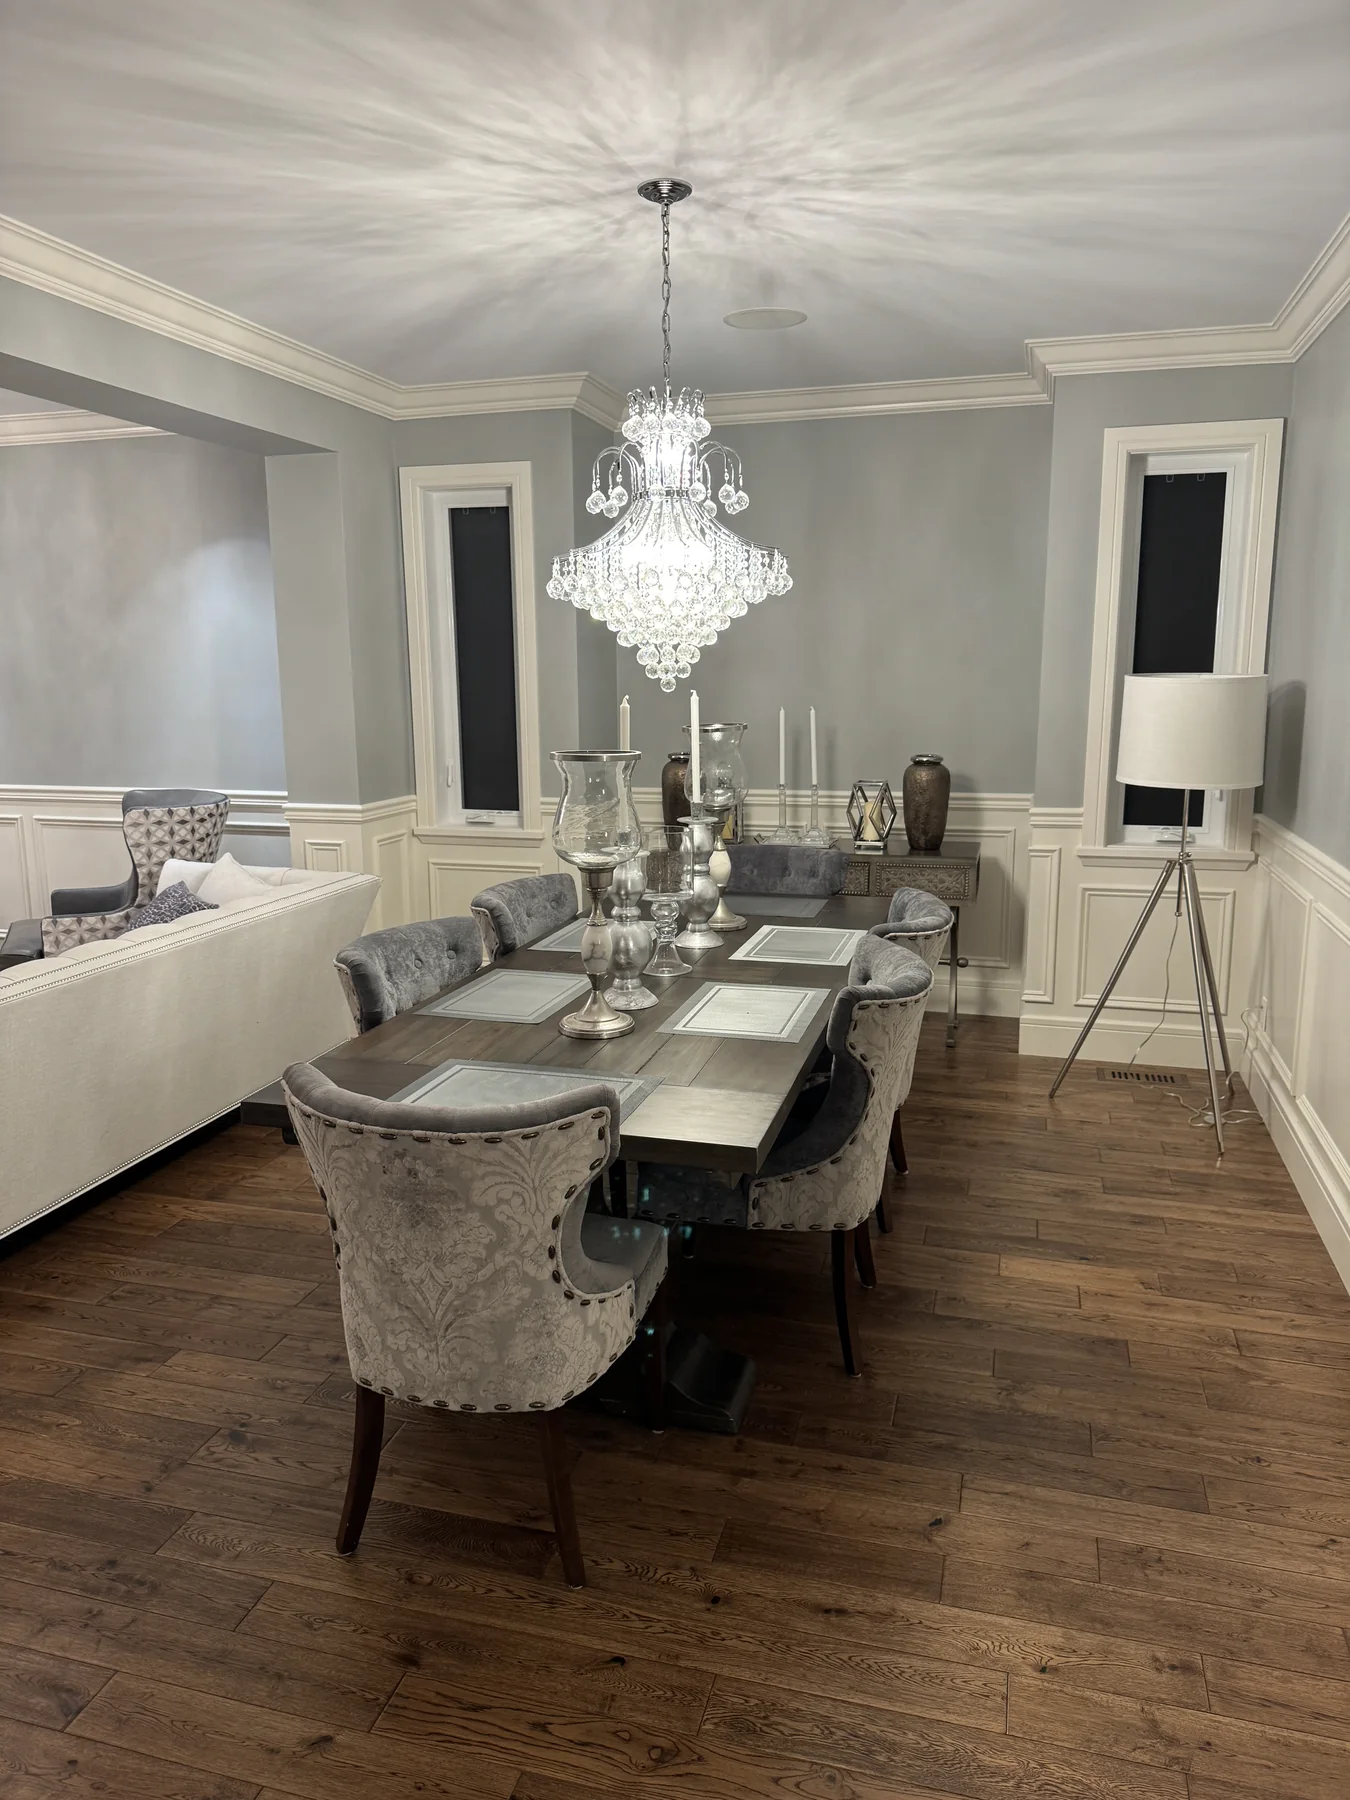
We installed a chair rail with picture-frame moulding below it through the living and dining areas. Each wall was laid out separately so the boxes stayed balanced around openings and corners. The horizontal chair-rail line then tied the rooms together.
The finish included filling, caulking, sanding and two coats of paint. A spray-finish upgrade gave the moulding and panels a cleaner, cabinet-like surface across the larger installation.
Full-Height Paneling
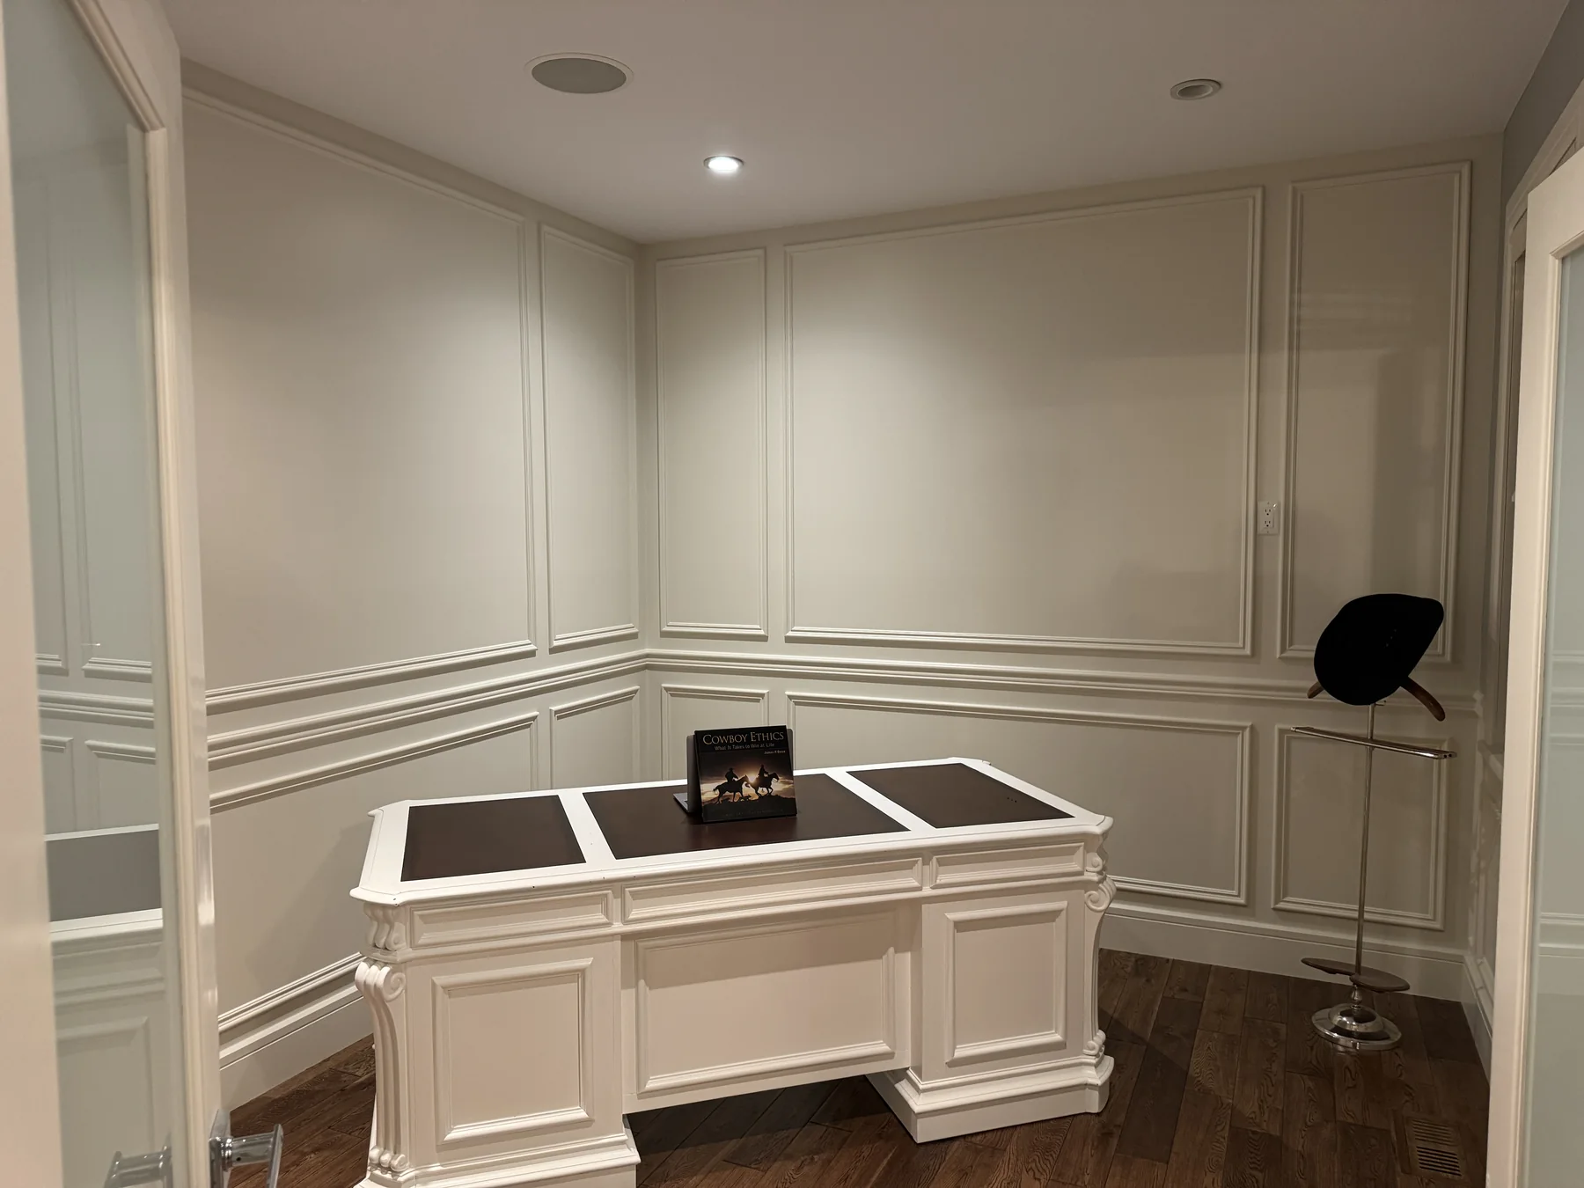
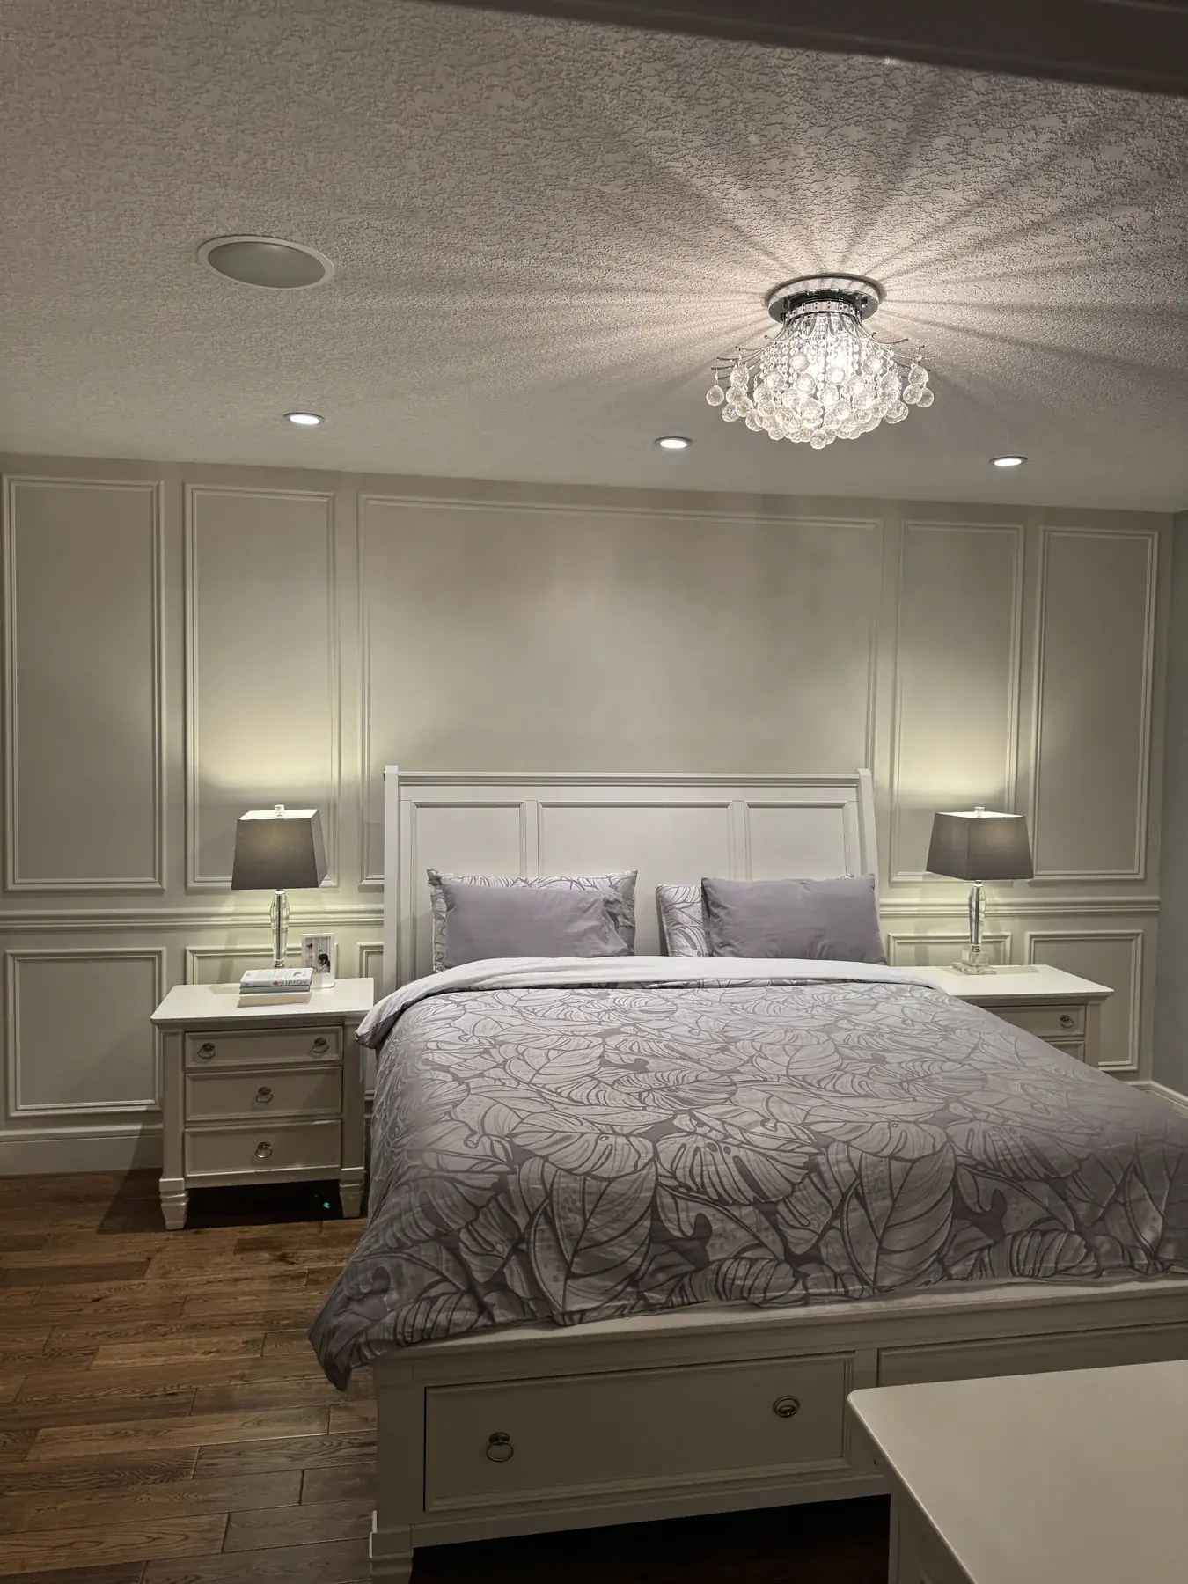
In the office, the same moulding language continued from floor to ceiling on two walls. This made the room feel more finished while still matching the main floor. The primary bedroom received its own full-height paneled wall, sized to work with the bed and surrounding furniture.
These rooms did not need different feature-wall styles. Changing the scale and height of the same panel detail was enough to give each room its own purpose.
The Result
The finished moulding adds detail throughout the house without making the rooms feel smaller or overly formal. The main-floor panels sit comfortably below the chair rail, while the office and bedroom use full height where more impact makes sense.
Good wainscoting comes down to layout. The material is only part of the job. Panel spacing, transitions and how the lines meet the existing trim decide whether it looks built into the home or added later.
Planning a Similar Project?
Calgary Custom Concepts designs, builds and installs custom finish carpentry and millwork for homes and businesses across Calgary and the surrounding area. Tell us what you are planning and request a quote.