
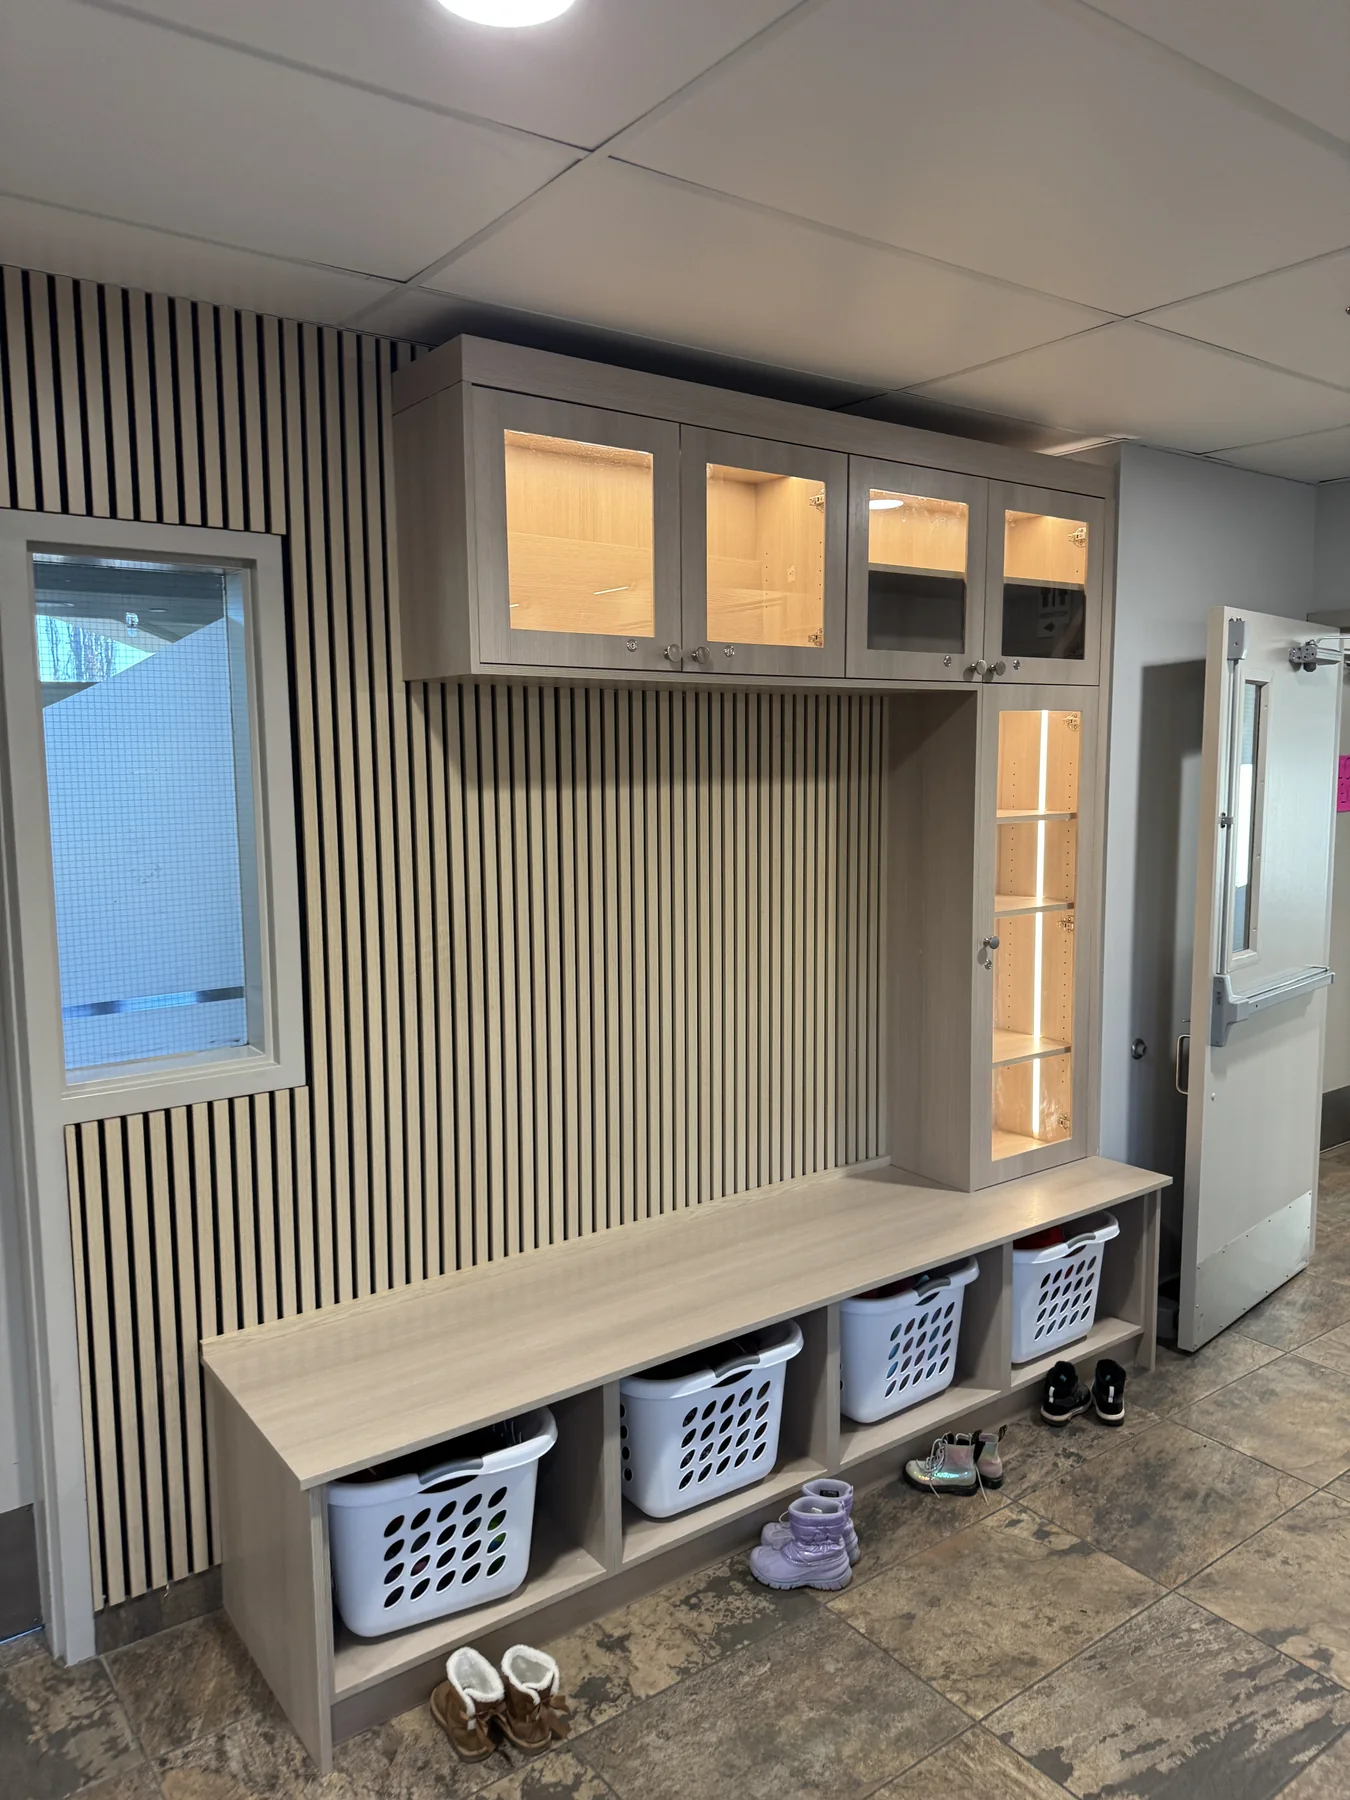
This Tuscany project had to solve storage, seating, display and acoustics across several connected areas. It needed to work hard without feeling like a row of utility cabinets.
We treated the cabinetry and wall finishes as one package. That gave us control over the wood tones, panel lines, lighting and transitions from one area to the next.
Cabinetry Built for the Space
One side received an L-shaped bench with surrounding storage and upper display cabinets. Clear-glass doors and interior LED lighting made the display area useful after dark, while open storage below the bench kept frequently used items accessible.
In the back room, the existing cabinets were replaced with a fitted bench and ten open lockers. Each locker included hooks, with closed storage incorporated around the seating. The selected stain-grade oak finish gave the practical storage a warmer, more permanent feel.
Acoustic Panels and Wall Detail
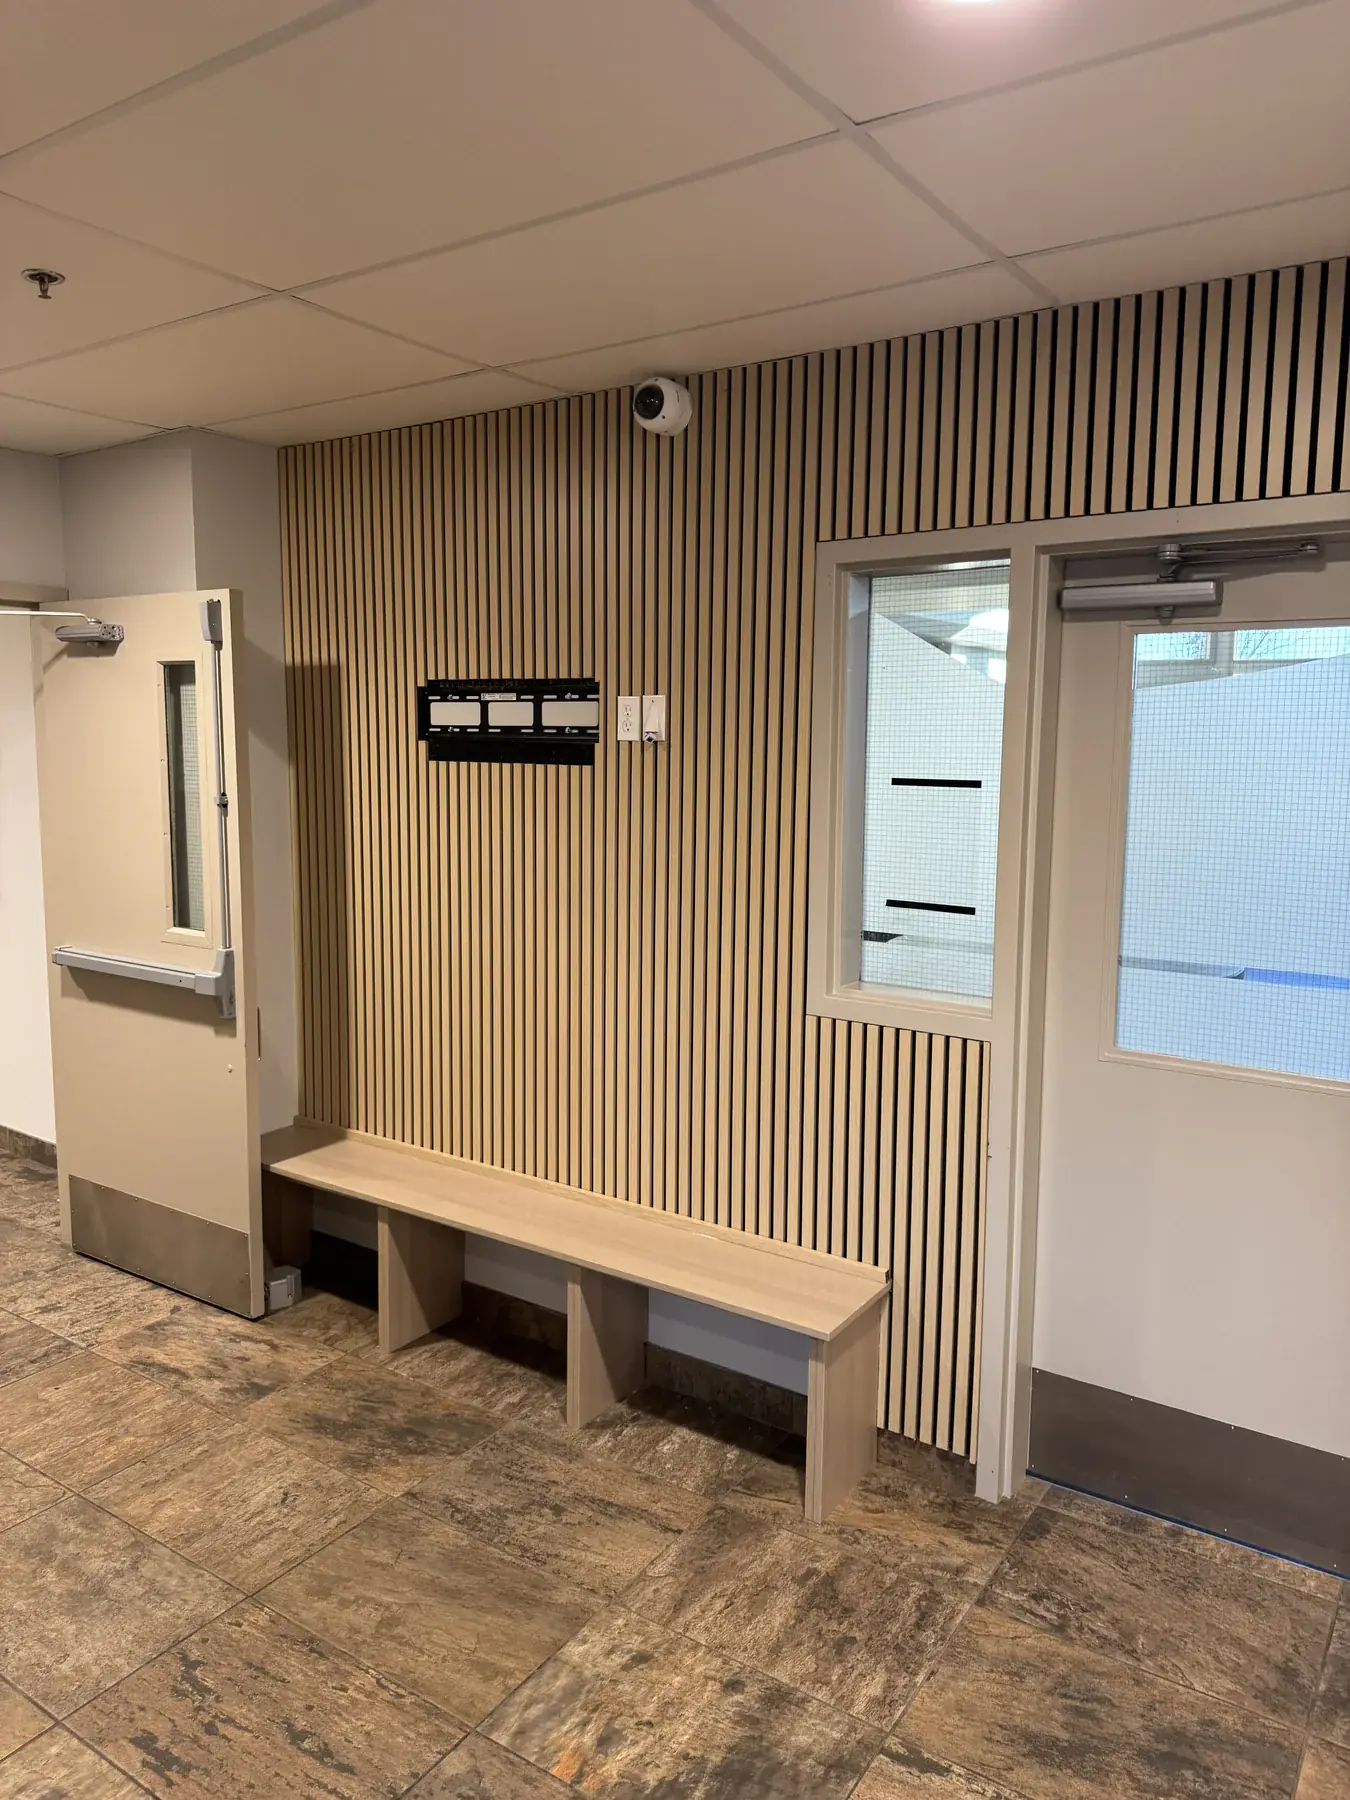
White-oak-colour acoustic panels were installed above and around the bench, including the wall beside the door. The vertical slats soften sound while giving the seating area a clear visual boundary. Wood trim around the panel edges keeps the installation intentional instead of looking like panels were simply attached to the wall.
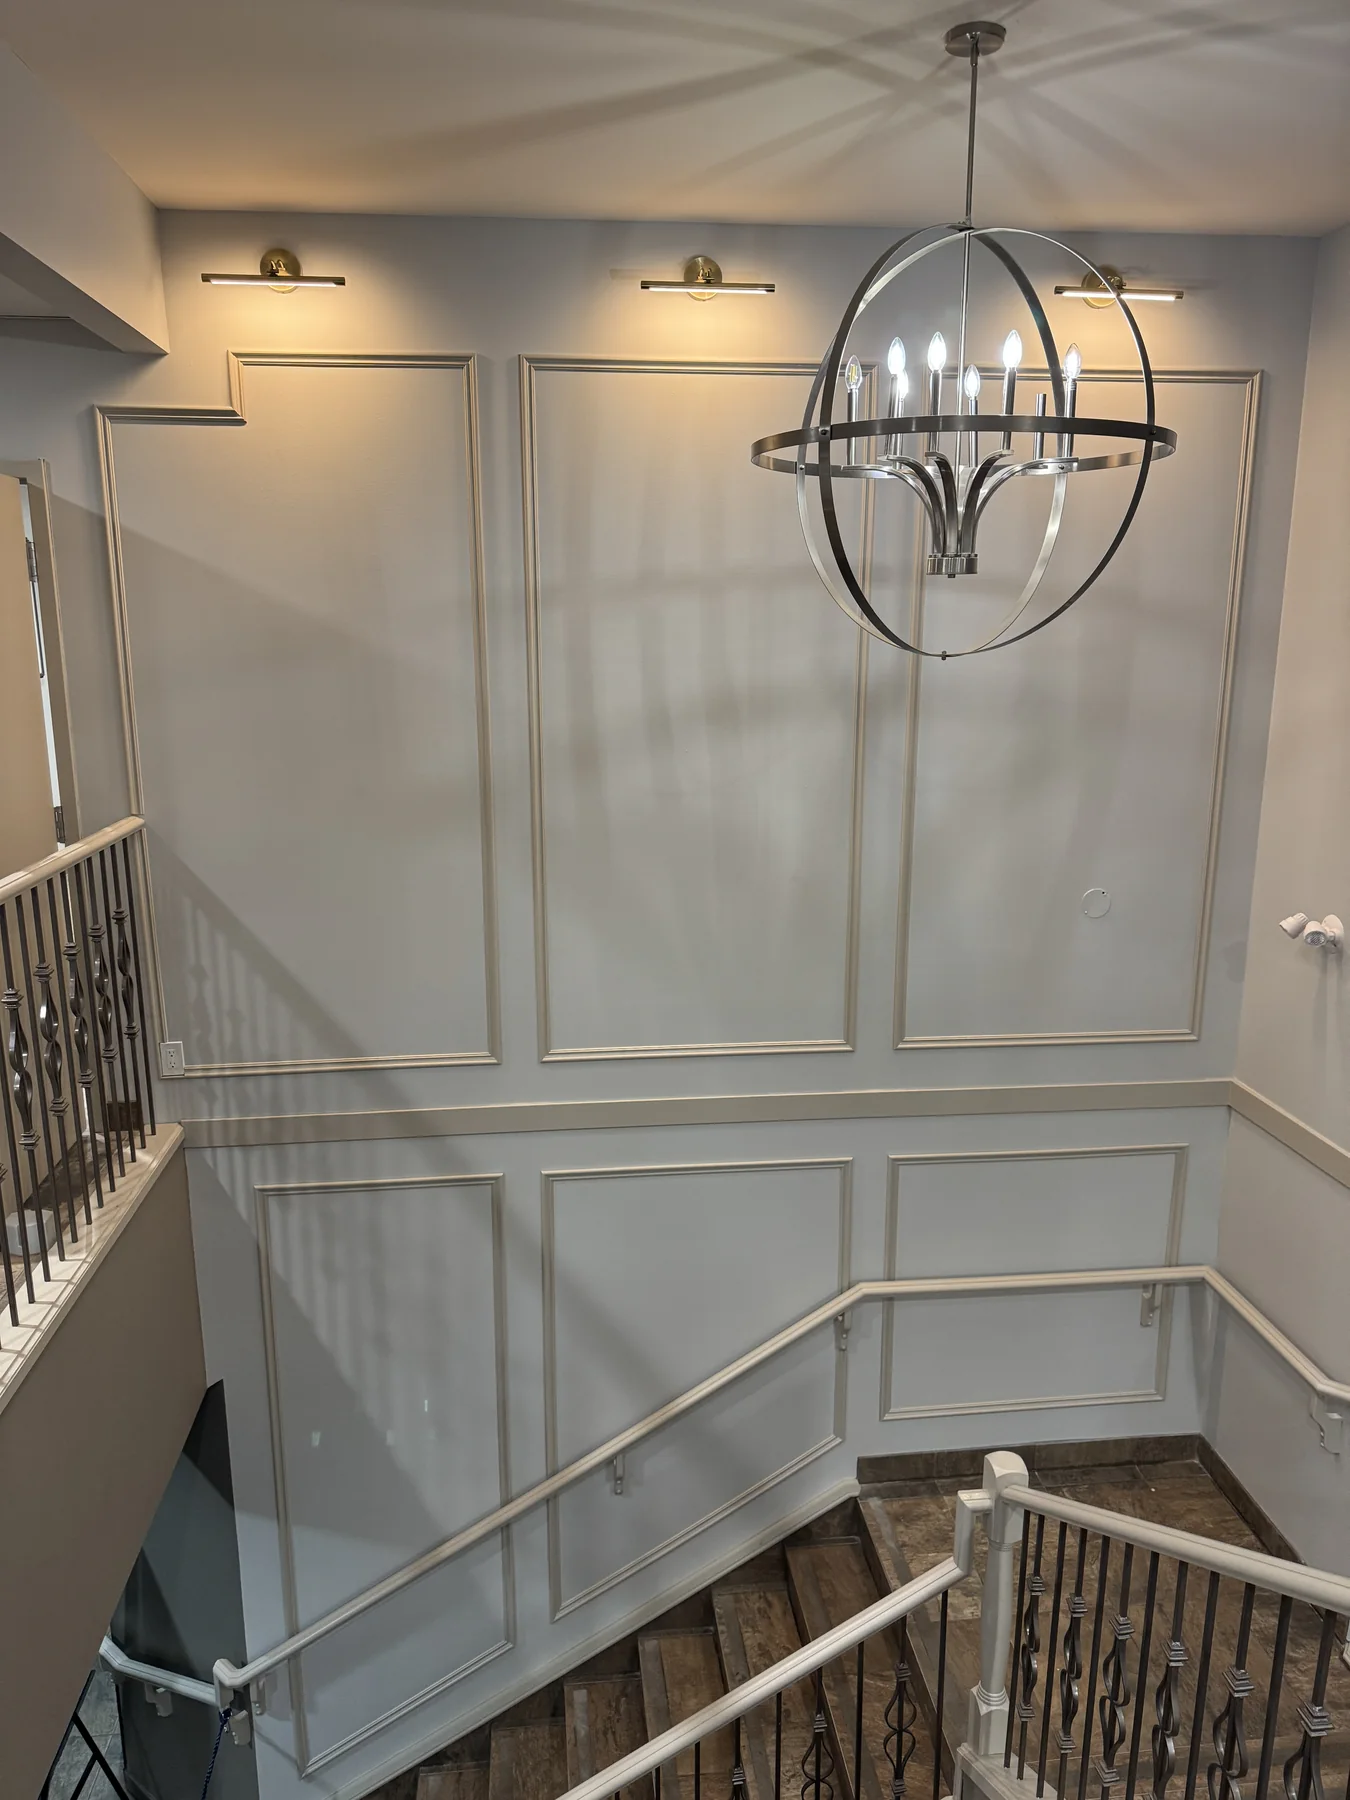
We carried the detailing into the staircase with applied panel moulding and lighting. A wall-mounted display cabinet completed the storage package without taking up floor space.
The Result
The completed space has proper places to sit, store equipment and display important pieces. Lighting built into the cabinetry changes how it feels in the evening, and the acoustic panels help in a room that sees regular activity.
This project is a good example of why cabinetry, lighting and wall treatments should be designed together. Every piece has a job, and the whole room reads cleanly because the details were coordinated from the start.
Planning a Similar Project?
Calgary Custom Concepts designs, builds and installs custom finish carpentry and millwork for homes and businesses across Calgary and the surrounding area. Tell us what you are planning and request a quote.