
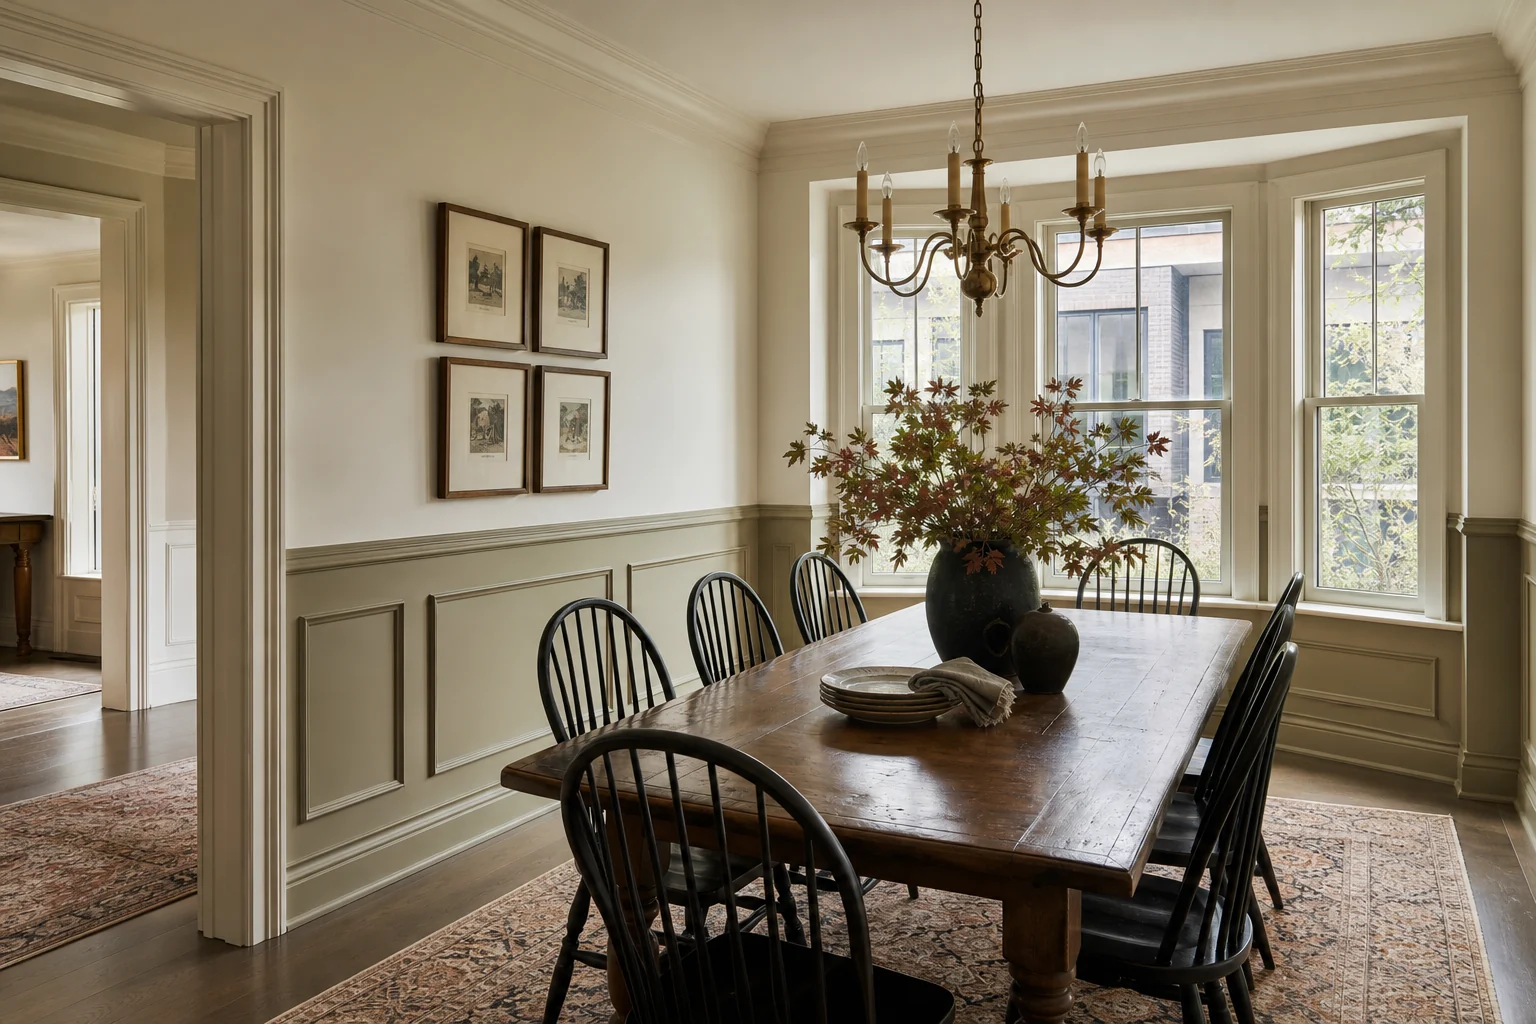
A chair rail is not a strip of trim installed at the height of a chair back. It is a horizontal architectural line that caps the lower zone of a room. In a traditional interior, that lower zone may be a dado: the pedestal-like portion of the wall below the main wall field. When it is finished with wood panelling, it is wainscot. The uppermost moulding is the wainscot cap or dado cap. “Chair rail” is the common modern name for that line, whether the lower wall is panelled or simply painted.
That distinction matters because the familiar explanation, “it was invented to stop chairs from damaging plaster,” tells only part of the story. A projecting rail can certainly protect a wall in a dining room, waiting room, or tight circulation area. It still can. But historical rooms also use this line to finish the wainscot, organize the elevation, connect window stools and mantel details, and set a human scale for the room. In Brent Hull’s study of the confused chair rail, he traces it to the cap of the classical pedestal rather than to chair-back height. The useful modern takeaway is less absolute: protect the wall where protection is needed, but do not let a chair dictate the architecture.
From wall lining to an architectural datum
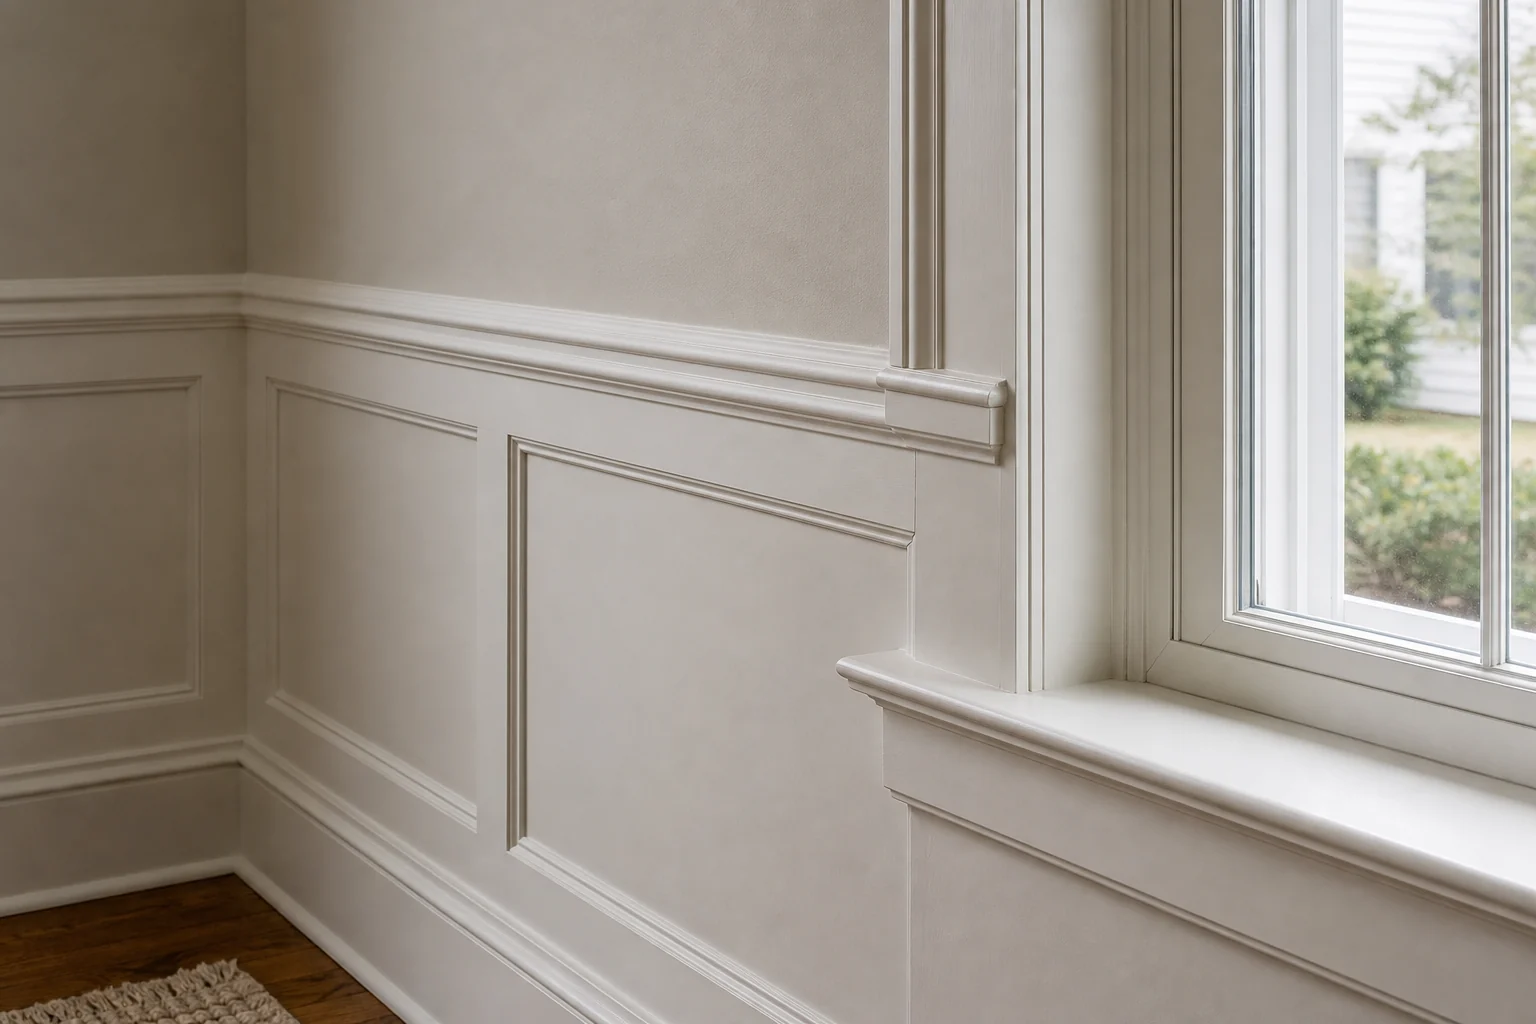
The word wainscot originally referred to wood panelling used on the lower wall. In traditional British and North American interiors, that panelling was both practical and decorative. Its cap gave the room a durable, deliberate transition from the lower wall to the plaster or painted field above. Pattern books made that language portable. Digital copies of William Pain’s The Practical House Carpenter and Asher Benjamin’s The American Builder’s Companion show the kind of measured classical vocabulary that carpenters and builders used to adapt orders, pedestals, cornices and mouldings to real buildings.
The chair rail therefore evolved with the room, not as an isolated defensive bumper. Georgian and Federal rooms often aligned the wainscot cap with the window stool, making one continuous horizontal datum. Gary Katz’s examination of historic rooms and 18th-century sources explains why: the line reads as the top of a pedestal running around the room. In later Victorian, Arts-and-Crafts and revival interiors, panelled lower walls and heavier trim took many forms. The name “chair rail” survived, and its protective role became easy to remember, but the older compositional job did not disappear.
Why 36 inches is not a rule
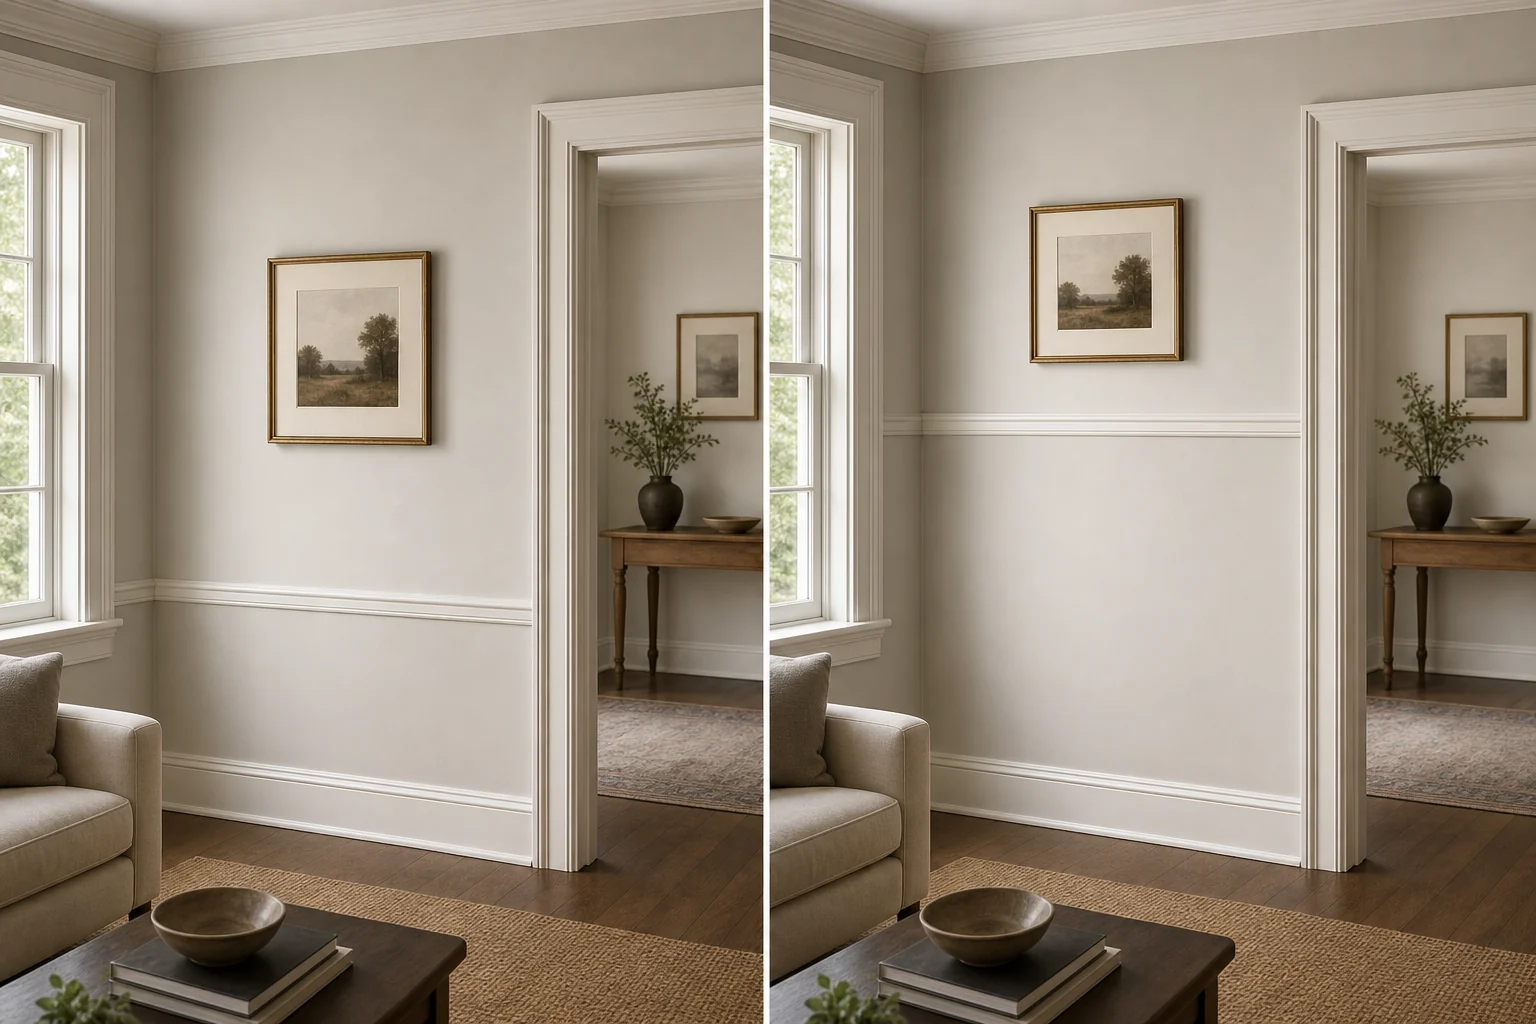
A 36-inch rail is not historically universal, visually neutral, or automatically correct. In a modest room with an 8- or 9-foot ceiling, it often puts the horizontal division too close to the middle of the wall. The result is a squat-looking room and a line that fights door casings, window stools and furniture.
Hull’s practical guidance is pointed: err on the side of too low rather than too high. In his follow-up guidance, he places 8- to 9-foot rooms around 28 to 30 inches and 10- to 12-foot rooms around 30 to 32 inches. Those are starting ranges, not a tape-measure formula. Katz likewise cites historical examples below 30 inches and argues for a height that responds to ceiling height, window-sill height, style and room scale. The best starting point is the room itself:
- Establish the lower zone first. Is it a true wainscot, a painted dado, or only a rail for chair protection? A rail without a clear job often looks pasted on.
- Map fixed lines before choosing a height. Record finished floor, baseboard, window stools, mantel shelf or surround, door casings and the top of any built-in. In a period-informed room, the cap and window stools may deliberately share a line. In a contemporary room, they still need a calm relationship rather than accidental near-misses.
- Use proportion, then test it in the actual room. Draw the elevation to scale or tape a temporary line on the wall. A lower line usually preserves more vertical wall field and makes a standard ceiling feel taller. Very tall rooms, unusually tall sills, or a fully panelled formal room may justify a different height.
- Keep the profile in scale. A narrow, quiet cap can suit a small room. A deeper, more articulated cap needs enough wall, casing and baseboard to support it. An oversized “super-crown” profile turned sideways is not automatically more substantial. As Hull notes in his guidance on readable mouldings, good work relies on related parts and clear pauses, not a pile-up of bumps.
The details that make it look intentional
A chair rail should be composed with its neighbours. At a door or window casing, a clean butt joint into the casing is often the right resolution when the profiles and depths permit it. A deeper cap may call for a backband, a pilaster, or a deliberately designed transition. Stopping short with an arbitrary angled back-cut usually advertises that the rail was added after the room was designed. Hull gives the same practical warning in his chair-rail article: resolve the rail into the casing rather than disguising the end.
At an outside corner, carry the profile around with a proper mitre so the line continues. At a planned dead end, use a small self-return, a block, or a transition into another architectural element. Inside corners should meet cleanly and stay on one level. These are small decisions, but they separate a continuous room line from trim that merely runs until it runs out.
Profile orientation also matters. Traditional moulding profiles communicate whether they are visually supporting or terminating something. Hull’s primer on supporting and terminating mouldings is a useful lens: do not place a delicate, outward-finishing profile beneath a heavy shelf or panel system and expect it to look convincing. The cap, panels, base and any built-up detail should read as one assembly.
Common modern mistakes
The most common error is treating chair rail as a universal 36-inch stripe. The next is installing it high enough to split a normal wall in half, then calling the result wainscot. Panelling that rises four, five or six feet can be handsome, but it is usually a different composition, often more like full-height wall panelling or a plate-rail treatment. It needs its own relationship to windows, doors and ceiling.
Other repeat offenders are overly busy stock profiles, rails that crash awkwardly into casing, a cap that ignores every window stool in the room, and a single rail used in one room but abandoned at an open adjoining room without a deliberate transition. Each treats moulding as decoration rather than a system of lines.
A well-designed chair rail can still take the hit from a dining chair. That is a welcome secondary benefit. Its primary value is that it gives the room a lower register, a readable scale and a disciplined connection between its parts. For a Calgary renovation or new build, Calgary Custom Concepts can lay out the full elevation before millwork is installed, so the chair rail belongs to the room rather than merely landing on the wall.
Images are original CCC editorial visualizations created for this article. They do not depict a specific Calgary Custom Concepts project.