
This Creekstone project started with a new home that needed more character and better function. The client had a list that touched almost every part of the main floor: the fireplace, office, staircase, kitchen, mudroom and primary closet.
The important part was making it feel like one project. A collection of unrelated upgrades would have made the house busier. We used consistent lines, colours and hardware so each detail belonged in the same home.
The Scope
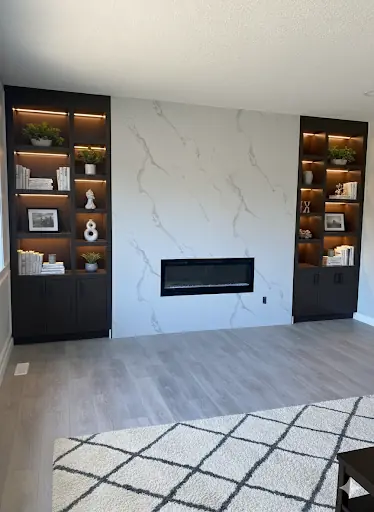
The largest piece was the fireplace wall. We removed the existing fireplace finish, framed the new opening and built staggered shelving with lower cabinetry on both sides. White faux-marble panels kept the centre clean while the coffee-brown cabinetry added weight around it.
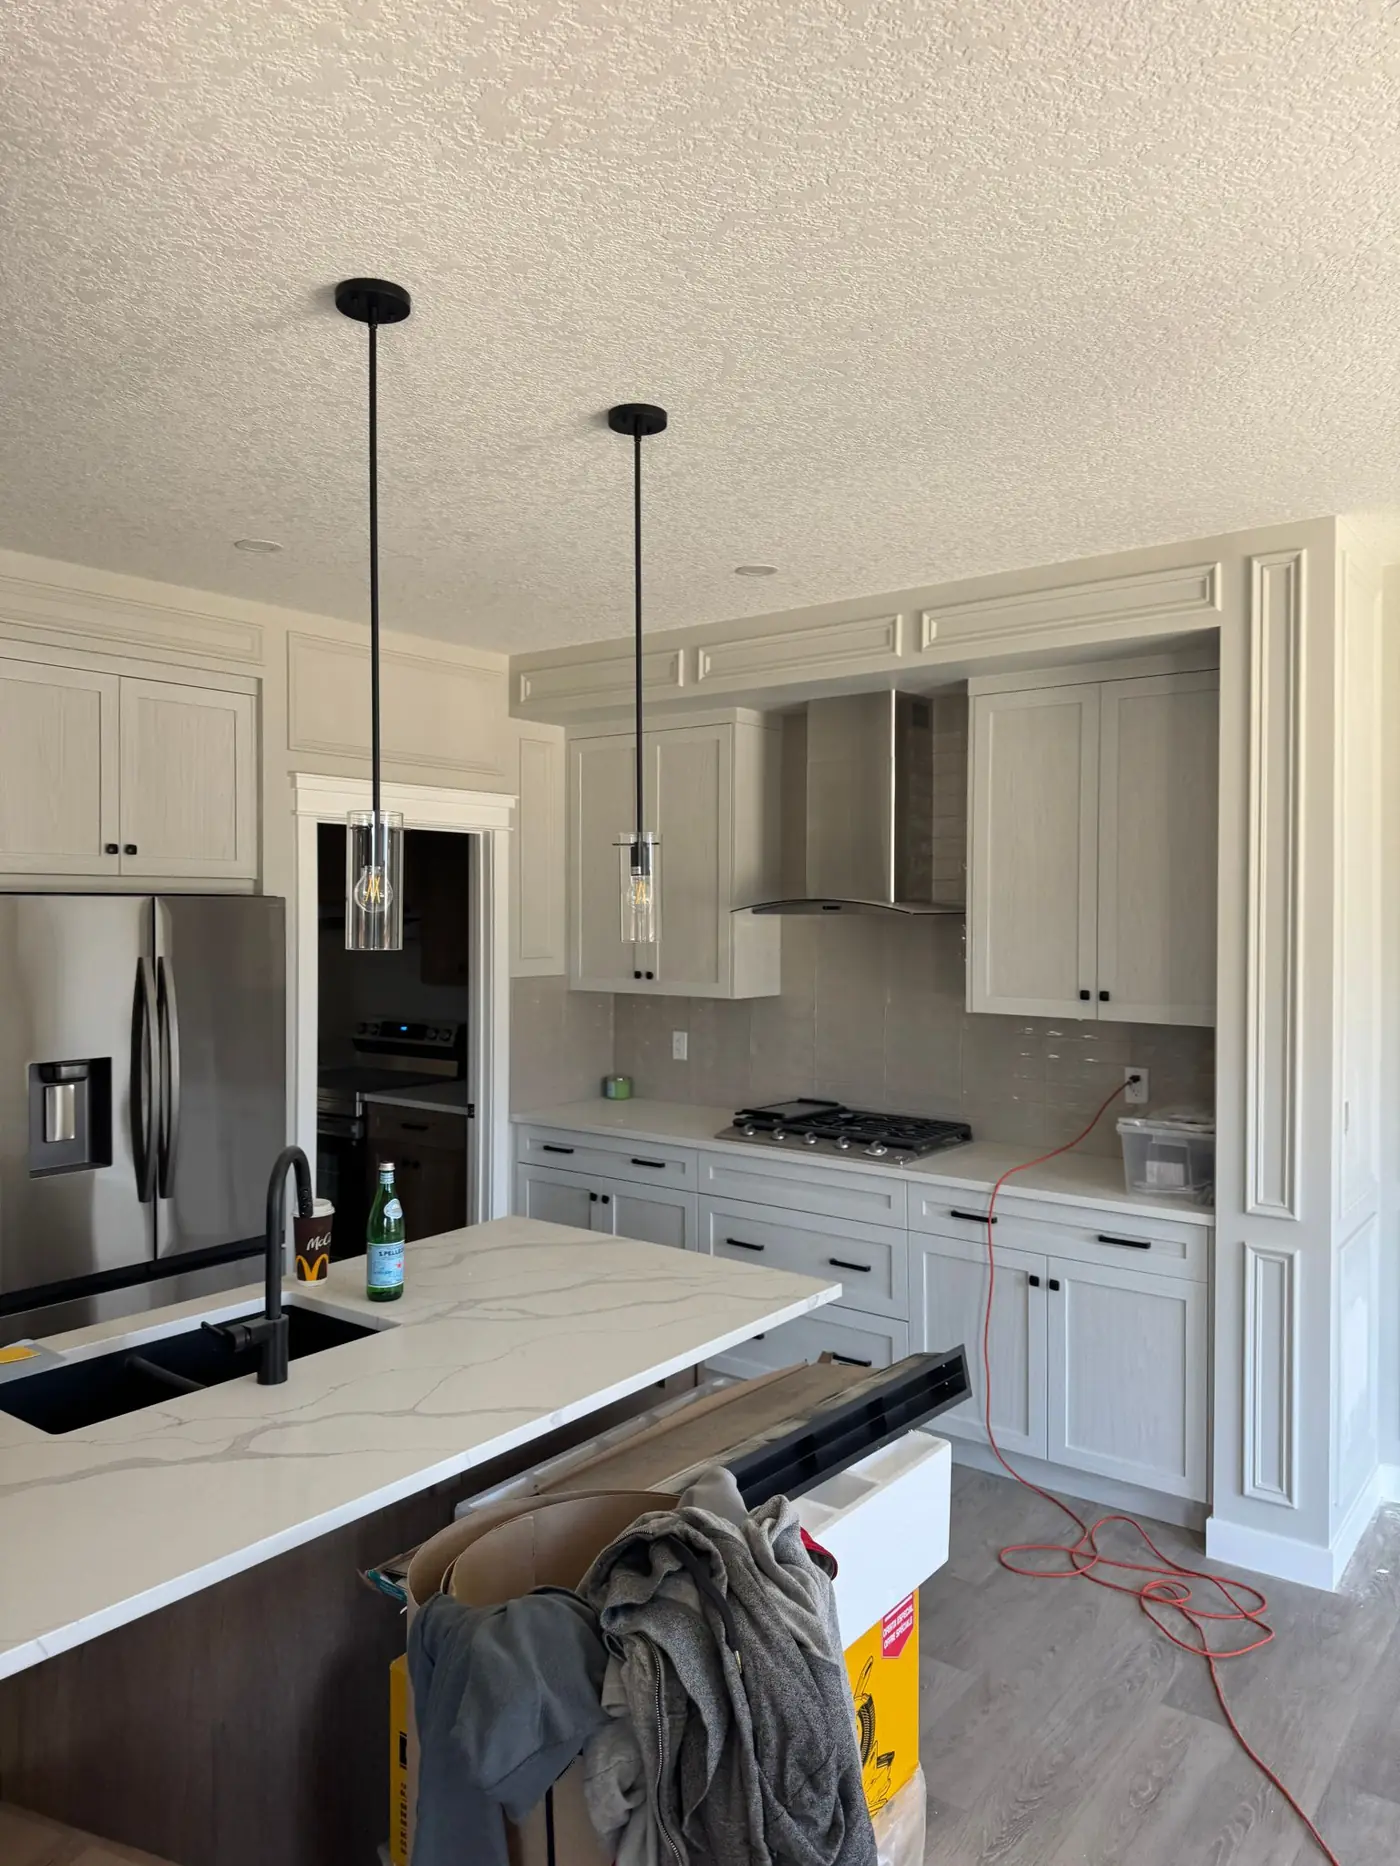
Across the rest of the home, we installed colonial panel moulding through the main floor, a floor-to-ceiling wood-grain slat wall beside the kitchen island, and a new framed wall along the staircase. The office received an interior window and a pair of five-panel frosted-glass doors. We also added a matching five-panel mudroom door with a clear sidelight.
Built Around Daily Use
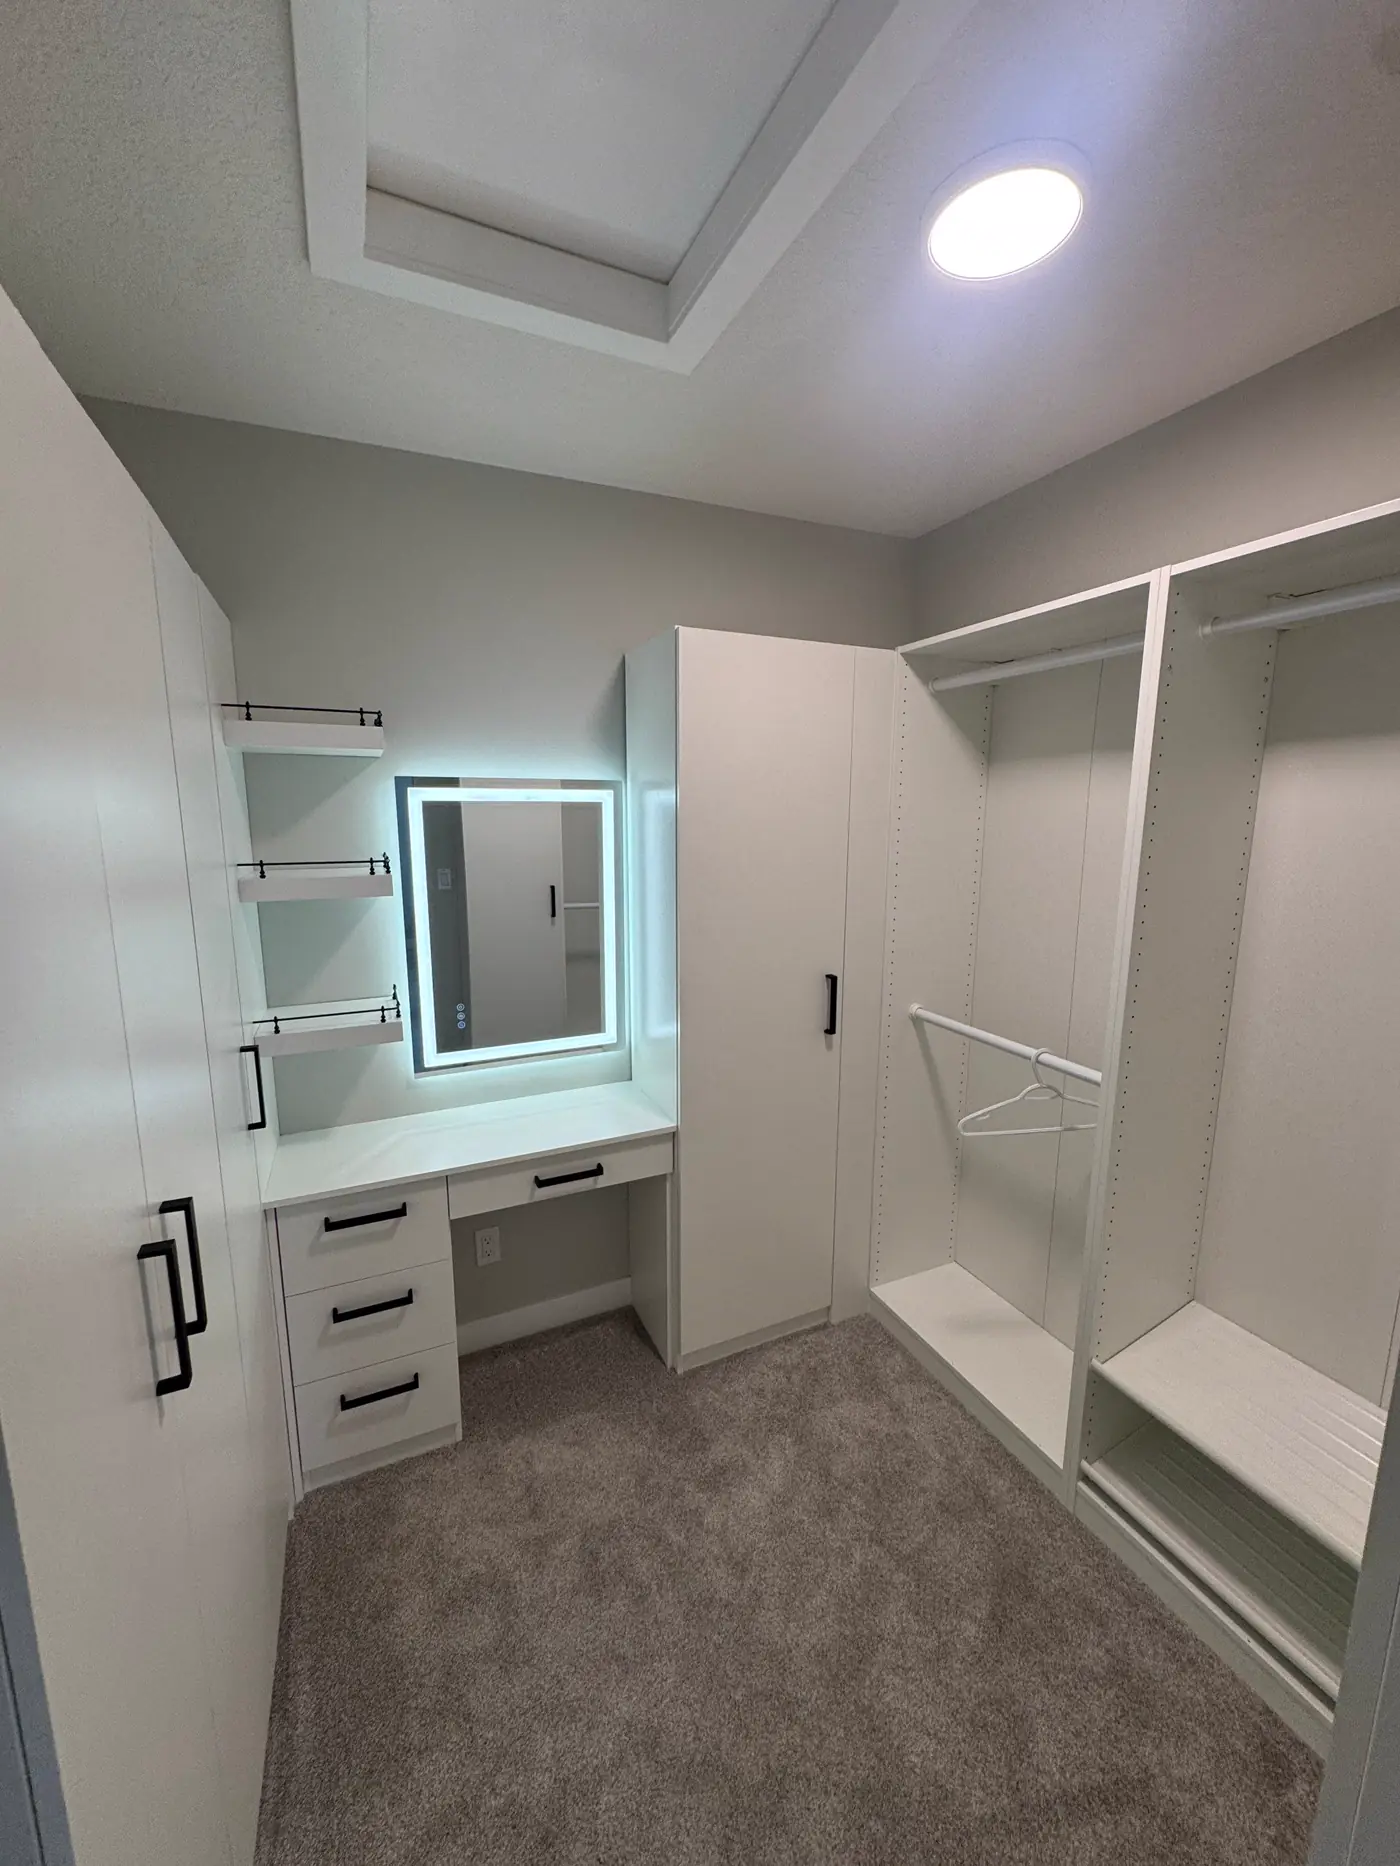
A lot of the work was practical. The kitchen island received a double pull-out garbage system behind a custom door made to match the existing cabinetry. The walk-in closet was fitted with 12-inch-deep cabinets, doors, hanging space, a makeup desk, a backlit mirror and an additional receptacle.
Those details do not compete for attention in the finished house. They make the rooms easier to use while the fireplace, wall paneling and slat wall carry the visual side of the project.
The Result
The home now has a clear design thread from room to room. The fireplace gives the living room a proper focal point. The office feels separate without being closed off, and the custom storage is fitted to the way the family actually uses the house.
This is the kind of project where finish carpentry earns its keep. Each individual piece matters, but the real improvement comes from planning them together.
Planning a Similar Project?
Calgary Custom Concepts designs, builds and installs custom finish carpentry and millwork for homes and businesses across Calgary and the surrounding area. Tell us what you are planning and request a quote.