
If you are a builder or custom home builder in Calgary, finding a skilled carpenter is usually the easy part.
Finding a finish carpentry company that can maintain quality across multiple homes, meet schedules, communicate clearly and close deficiencies quickly is much harder.
I own Calgary Custom Concepts, a Calgary-based finish carpentry and custom millwork company. We work with homeowners, builders, designers and commercial contractors throughout Calgary and the surrounding area.
This guide covers the questions builders commonly ask when they are evaluating a new finish carpentry subcontractor.
What services should a finish carpentry company provide?
Every builder has a slightly different scope. Some need a company to complete an entire finishing package. Others need support with higher-detail work that falls outside their regular carpenter’s capabilities.
A professional finish carpentry company should be able to clearly define which parts of the project it can handle. Depending on the home, this may include:
- Interior door installation
- Baseboard and casing
- Window jambs and extensions
- Crown moulding
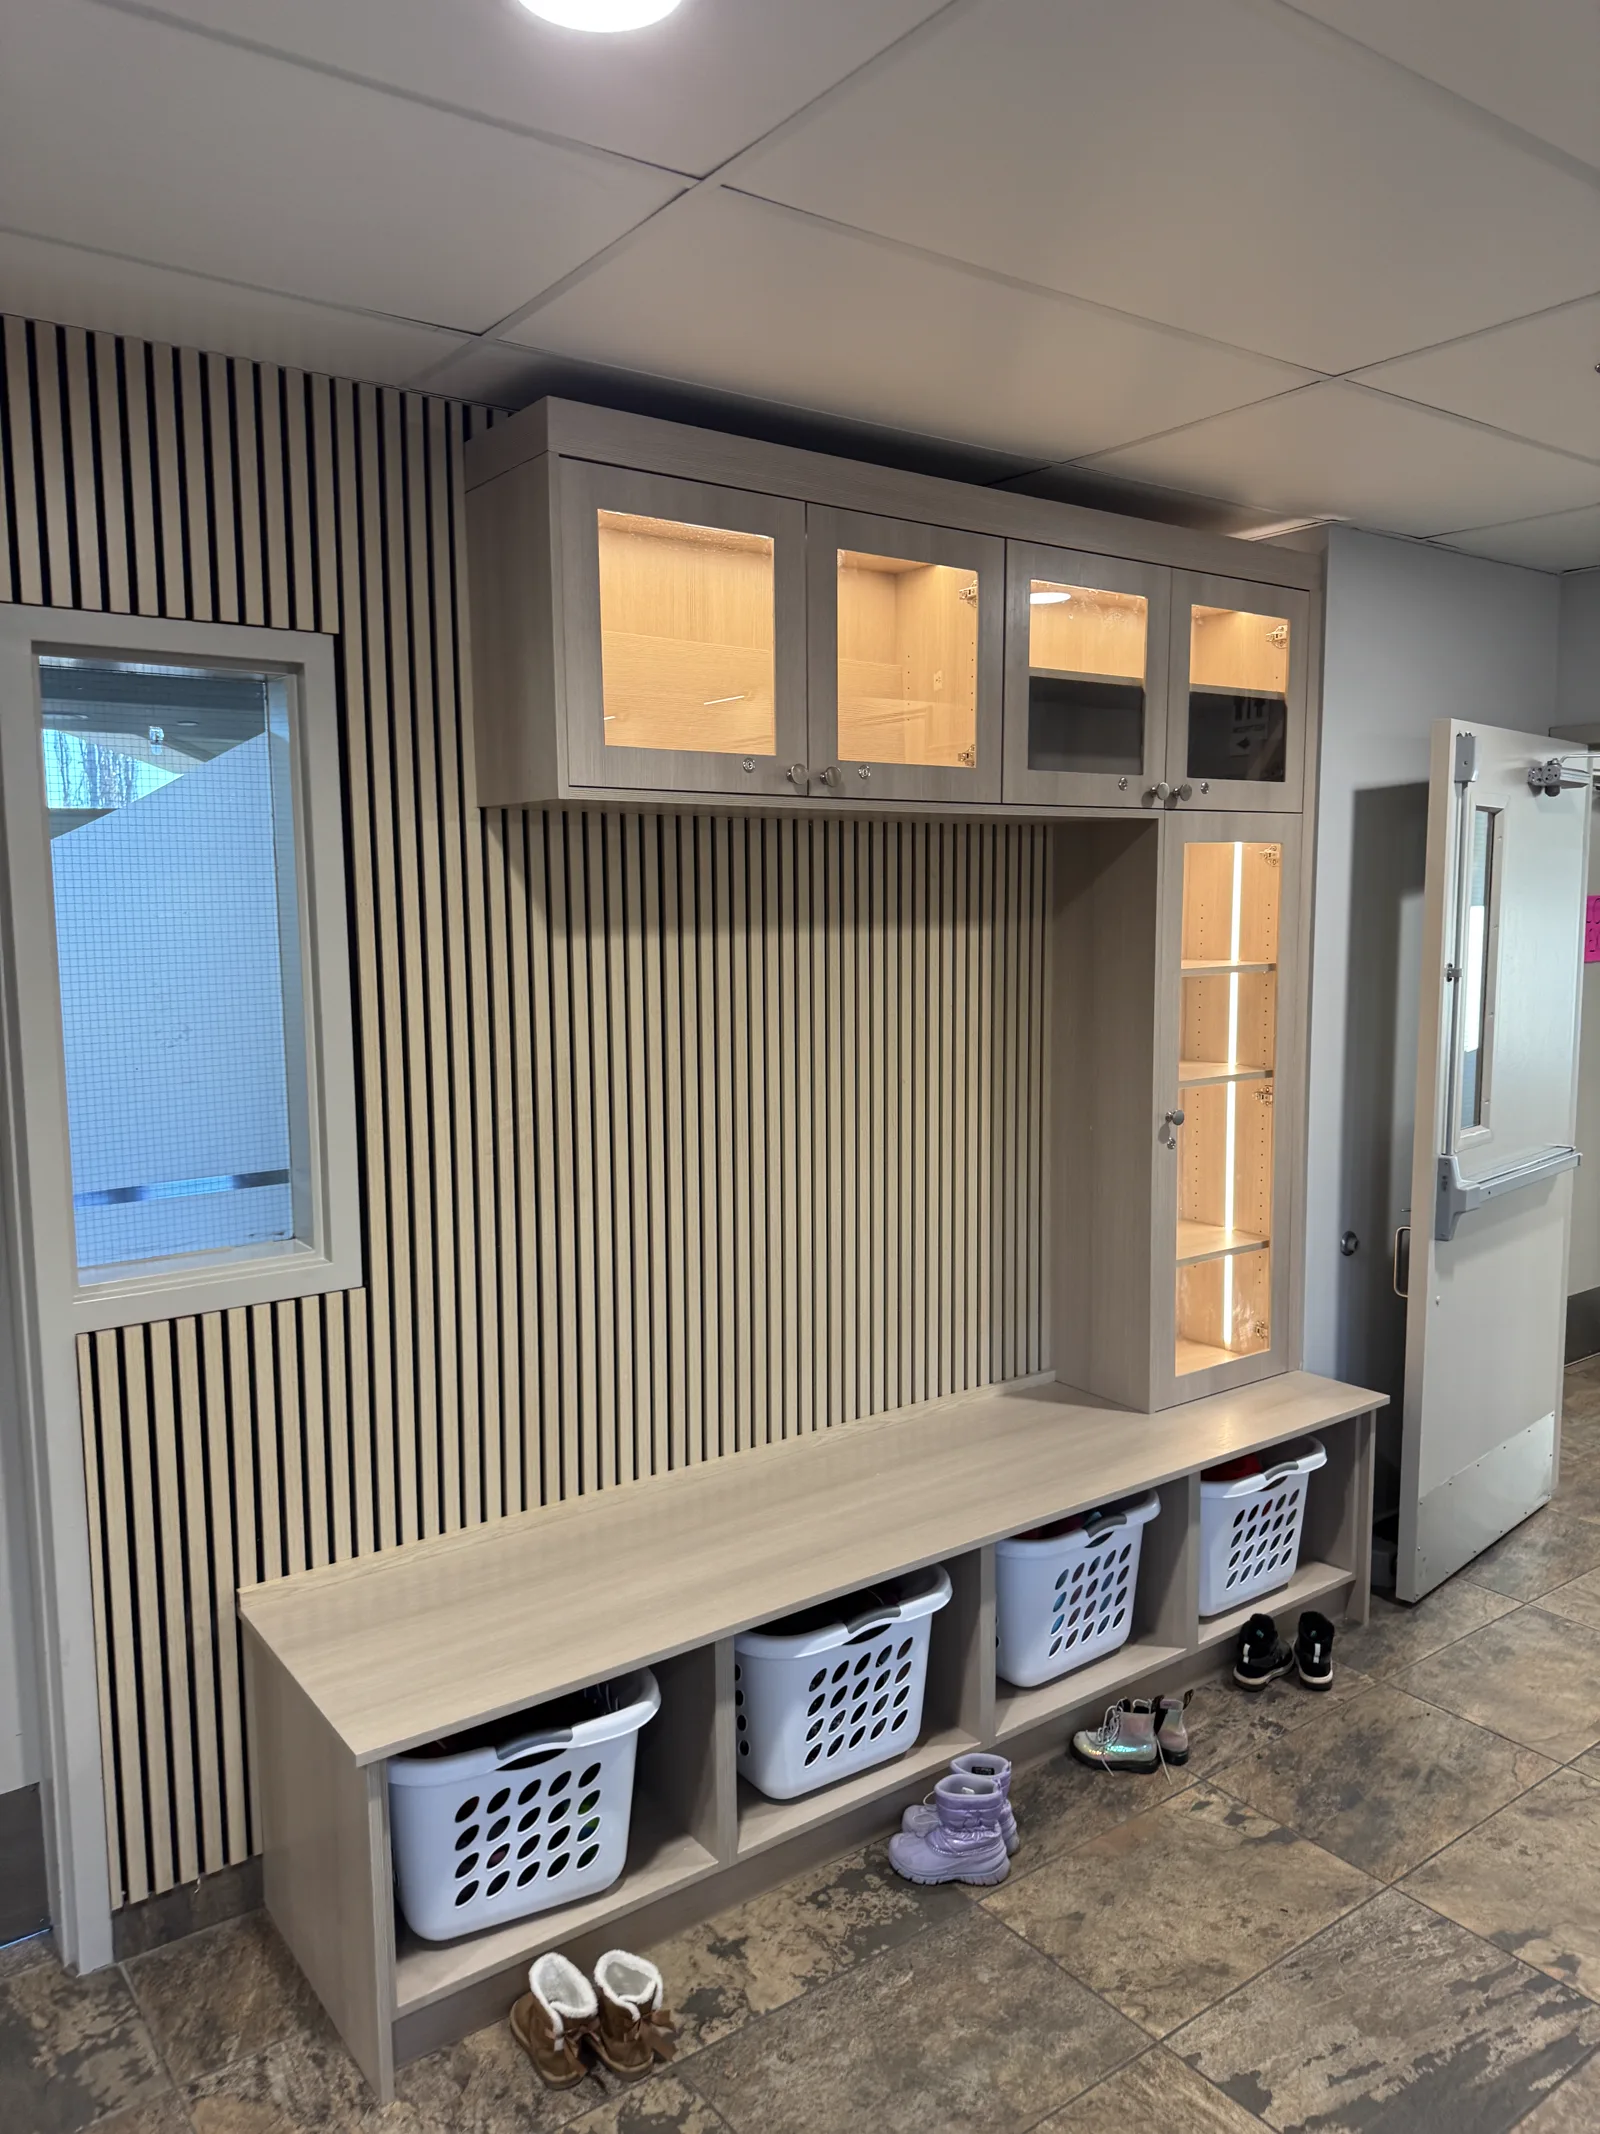
- Built-in shelving and cabinetry
- Fireplace mantels and surrounds
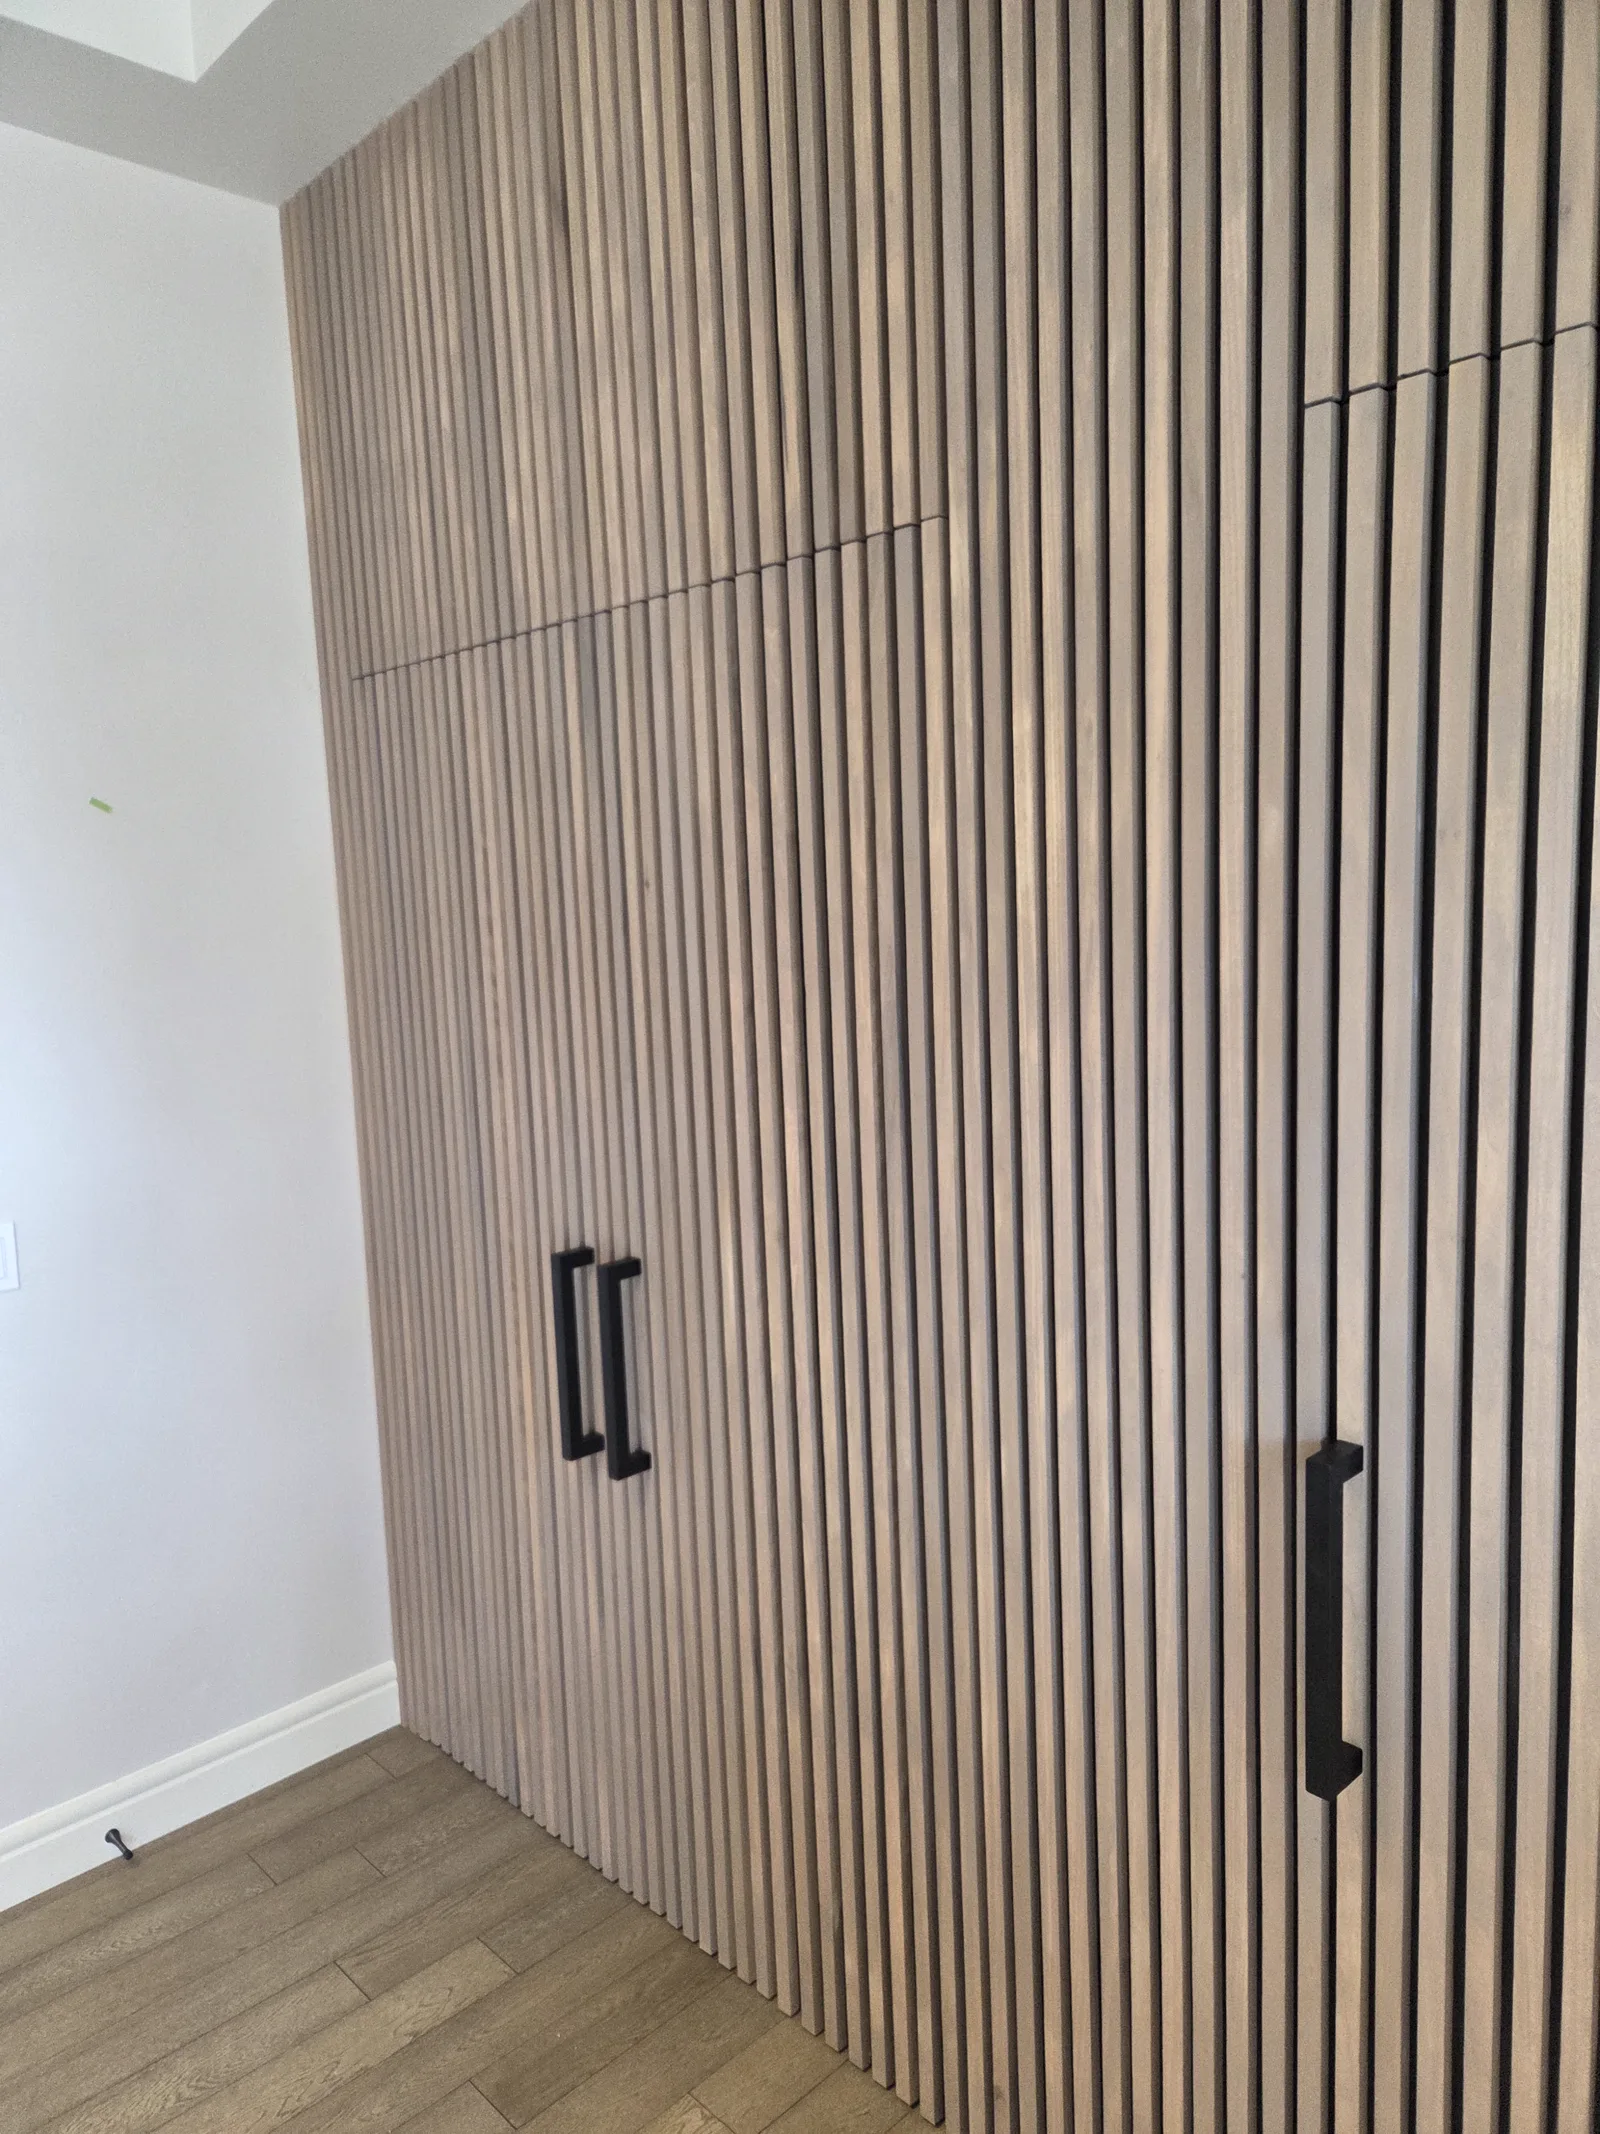
- Feature walls and wall panelling
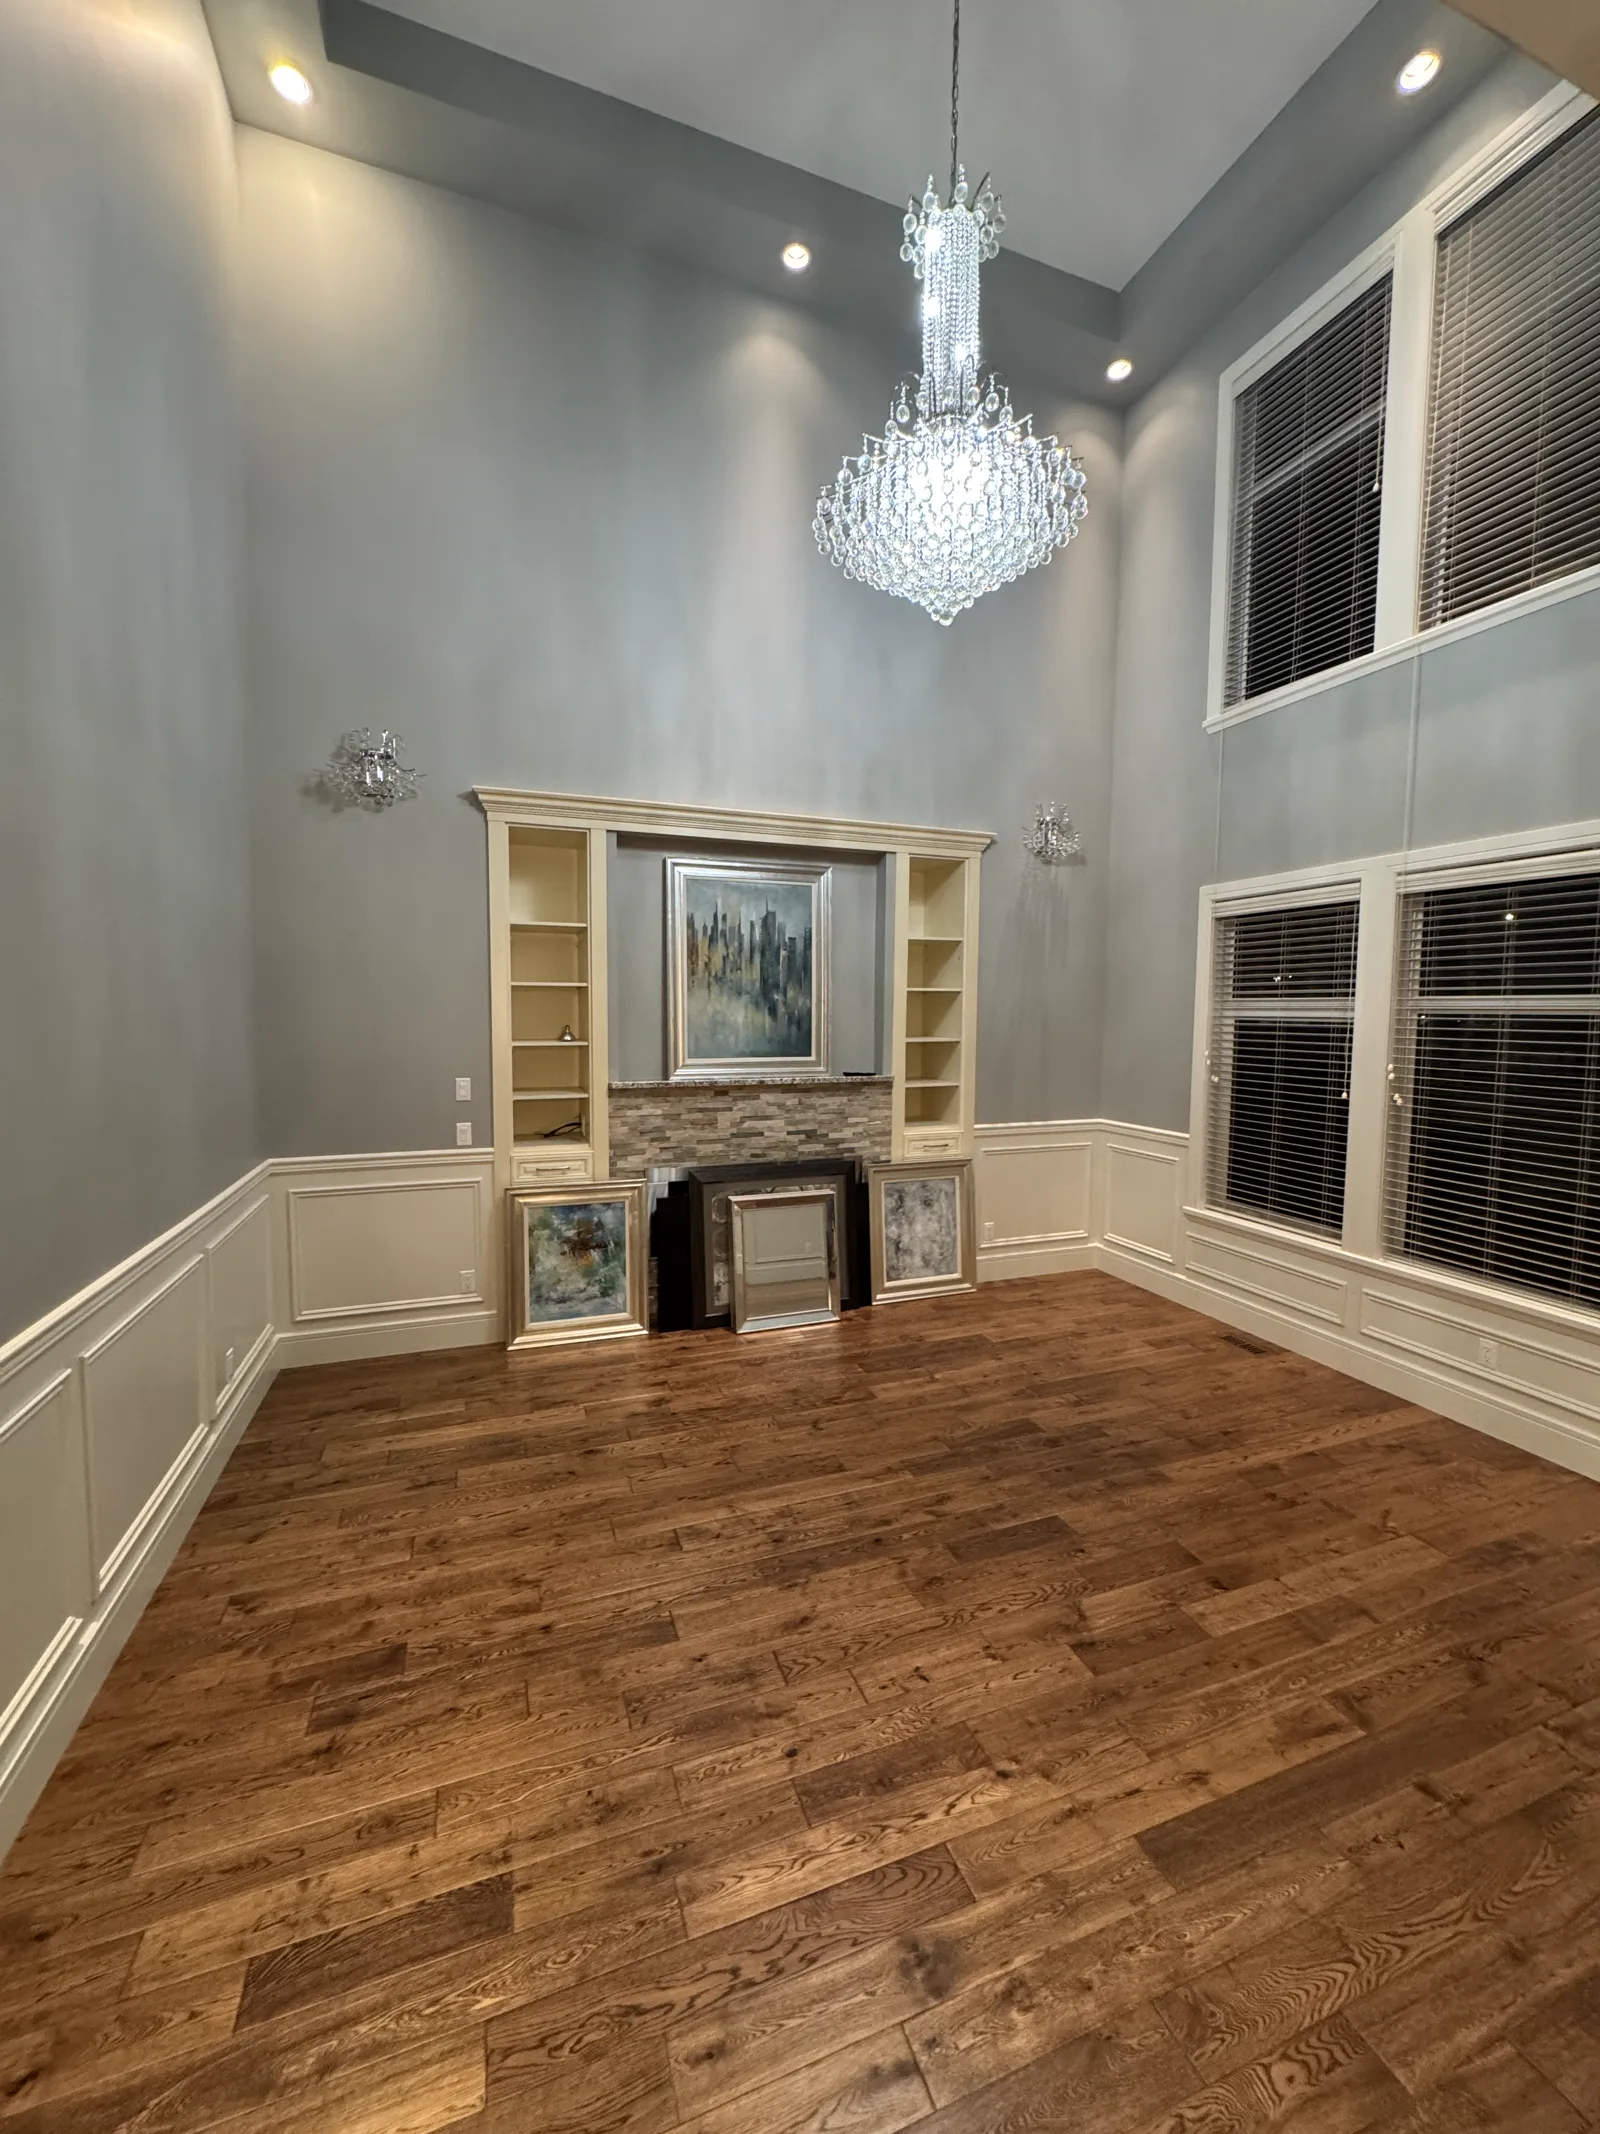
- Wainscoting
- Coffered ceilings
- Ceiling details and beams
- Mudrooms and storage systems
- Staircase finishing
- Custom millwork installation
- Hardware installation
- Final adjustments and deficiencies
For custom homes, the biggest value often comes from having one company take responsibility for both the standard trim package and the detailed architectural features. That reduces handoffs, avoids arguments over scope and gives the builder one accountable point of contact.
Does the finish carpentry company work with builders?
Residential renovation experience does not automatically translate into new-home construction experience.
A company working with builders needs to understand construction sequencing, site coordination, purchase orders, change orders, safety requirements and the consequences of missing a scheduled completion date.
Before hiring a finish carpentry contractor, ask:
- Do you regularly work on active construction sites?
- Can you coordinate with site supervisors and other trades?
- How do you document changes to the original scope?
- Can you work from architectural drawings and interior elevations?
- How do you report missing materials or site-readiness problems?
- How quickly do you complete deficiencies?
- Who is accountable for communication and scheduling?
The answers matter as much as the quality of the sample work. A beautifully installed trim package delivered two weeks late can still create a major problem for the builder.
Can the company handle our project volume?
Capacity is one of the first questions a builder should ask.
A one-person operation may produce excellent work, but that does not necessarily mean they can complete several homes on a predictable schedule. At the other end, a large crew can move quickly but may struggle to keep workmanship consistent.
The real question is whether the company has a reliable system for matching labour to the project. Ask how the contractor handles multiple homes, sudden schedule changes, complicated trim packages, senior-carpenter requirements and quality control across different installers.
Be realistic about your expected volume when requesting pricing. A good subcontractor should also be honest about current capacity instead of saying yes to every project and hoping it works out.
How should finish carpentry be priced?
Finish carpentry pricing can be structured as a fixed price, unit pricing, labour-only pricing, labour and material pricing, or time and materials for undefined custom work.
No single method is right for every project. Production-style homes may work well with repeatable unit pricing. Custom homes usually require a detailed takeoff because ceiling details, wall panelling, specialty doors and built-ins can create significant differences in labour.
When comparing Calgary finish carpentry quotes, make sure each contractor is pricing the same scope. One quote may include delivery, consumables, hardware installation and deficiency work. Another may include installation labour only.
The lowest number on the first page is not always the lowest final cost. A useful quote should clearly identify included labour and materials, allowances, exclusions, assumed site conditions, common extras, change-order procedures and warranty obligations.
What information is needed for an accurate quote?
For a meaningful finish carpentry estimate, we generally want to review architectural plans, door and window schedules, interior elevations, room finish schedules, millwork drawings, moulding profiles, material specifications, hardware schedules, the target schedule and the site address.
If the design is still developing, the contractor should identify assumptions and allowances instead of quietly filling in the gaps. That gives the builder a realistic budget while showing which decisions could change the price.
How do you evaluate finish carpentry quality?
Photos are useful, but close-up photographs can hide problems just as easily as they can demonstrate quality.
Look for clean joints and mitres, tight door reveals, aligned mouldings, well-planned transitions, symmetry, appropriate material selection, proper preparation for paint or stain and clean integration with flooring, cabinetry and drywall.
You should also look at how the company handles imperfect site conditions. Walls are rarely perfectly straight. Floors are rarely perfectly level. Openings are not always square.
Finish carpentry is the stage where many earlier construction tolerances become visible. A strong finish carpenter knows how to manage those conditions and when to flag an issue before continuing.
Who is responsible for materials?
Some builders prefer to supply all doors, trim and hardware. Others want their finish carpentry subcontractor to manage quantities and ordering. Either arrangement can work, but responsibility needs to be clear.
Confirm who is handling takeoffs, ordering, delivery, site storage, damage inspection, missing components, specialty mouldings, custom fabrication, returns and additional material caused by changes.
Materials should also be on site, accessible and acclimatized when required before installation begins. Sending a crew to a home without complete materials wastes everyone’s time and usually affects the schedule.
How should scheduling and site readiness be managed?
Finish carpentry is highly dependent on the trades and inspections that come before it.
Before installation begins, the site should generally be secure, weather-tight, drywalled, heated appropriately, clear of unnecessary debris, accessible to the crew and ready with the required doors, trim and hardware.
The exact requirements depend on the scope, but the builder and contractor should agree on readiness before mobilization. We would rather identify a problem early than put installers on a site where they cannot work productively.
How are changes and extra work handled?
Changes are normal in custom construction. A homeowner may add wall panelling. A designer may change a moulding profile. A site condition may require additional jamb extensions or backing.
Problems arise when the work proceeds before the price and schedule impact are documented. A professional process should identify the change, confirm the revised scope, price the additional work, receive approval and record any scheduling impact before proceeding.
This does not need to become bureaucratic. It simply needs to be clear.
How quickly should deficiencies be completed?
No construction project is completely immune to adjustments or deficiencies. The better measure of a contractor is how those items are handled.
Ask whether the company performs its own quality-control inspection, provides a clear deficiency list, assigns responsibility internally, responds within an agreed timeframe and separates workmanship issues from damage caused by later trades.
At Calgary Custom Concepts, we believe closeout is part of the job. A project is not truly complete while avoidable deficiencies are still sitting on the builder’s list.
What insurance and safety requirements should builders confirm?
Before bringing any subcontractor onto a Calgary construction site, builders should verify the documentation required for their company and project. This may include commercial general liability insurance, WCB coverage or clearance, safety documentation, worker training and compliance with site policies.
The requirements vary by builder and project, so confirm them before awarding the work. A strong subcontractor should be prepared for that conversation.
How do you compare finish carpentry companies in Calgary?
When reviewing potential finish carpentry contractors, I would look at five areas:
- Workmanship: Can they execute the level of detail required for your homes?
- Reliability: Do they show up when scheduled and finish when promised?
- Capacity: Can they support your anticipated project volume?
- Communication: Will your supervisor know what is happening without chasing for answers?
- Accountability: Do they take ownership of their work, changes and deficiencies?
Price matters, but the cost of a missed possession date or a long deficiency list can quickly outweigh a small difference in the original quote. Review our project portfolio, client reviews and project process when comparing options.
Questions to ask before awarding the work
- What finish carpentry scopes do you self-perform?
- What areas of Calgary do you serve?
- How many projects can you handle simultaneously?
- Who will supervise our projects?
- Can you provide a detailed takeoff and quote?
- What information do you need before pricing?
- How do you handle schedule changes?
- How are extras approved and invoiced?
- What is your quality-control process?
- How quickly do you respond to deficiencies?
- Can you provide insurance and WCB documentation?
- Can we review comparable completed work?
- Are you interested in ongoing builder relationships?
A contractor who can answer these questions clearly is usually easier to work with once construction begins.
Looking for a finish carpentry company in Calgary?
Calgary Custom Concepts provides finish carpentry and custom millwork for Calgary builders, custom home builders, designers and commercial contractors.
Our work includes trim packages, interior doors, wall and ceiling details, fireplace features, built-ins, custom millwork and specialty installations.
We focus on strong workmanship, clear scopes, realistic scheduling and accountable closeout. Our team has served more than 200 Calgary homeowners and builders, backed by a 4.9-star Google rating across more than 40 reviews.
If you are pricing an upcoming home or looking for a reliable Calgary finish carpentry company for ongoing projects, send us your plans, scope and anticipated schedule.